Perched on a premium lot in the desirable Southface at Rockrimmon neighborhood, this 6-bedroom, 4-bathroom, 3-car garage home showcases breathtaking views. Thoughtfully updated and maintained, this move-in-ready property offers the perfect combination of timeless style, improvements, and an unbeatable setting. Recent upgrades include new exterior paint, a newer roof (2019), new driveway, newer composite deck (2017), newer furnace (2020), and newer water heater (2022), providing peace of mind for years. Step inside to an inviting floor plan featuring a formal living room and dining room. The beautifully appointed kitchen is designed with both function and style in mind, offering Quartz countertops, a gas range, a built-in wine rack, and abundant storage. Just beyond, the dining nook is perfectly positioned to capture the surrounding natural beauty. The adjacent family room is flooded with natural light from an impressive wall of windows, creating a warm and inviting atmosphere while framing the picturesque views beyond. The main level also features a bedroom, a full bathroom, and a laundry room. Upstairs, you'll find three additional bedrooms, including a spectacular primary retreat with vaulted ceilings, serene nature views, a generous walk-in closet, and a luxurious five-piece ensuite bathroom designed for relaxation. The walk-out finished basement offers endless possibilities with a large open recreation area ready to become a home theater, game room, or entertainment area. Two additional bedrooms, a full bathroom, and two storage rooms provide exceptional versatility. Step outside to your own private Colorado oasis. The backyard is the perfect place to unwind or entertain, featuring a relaxing hot tub, tranquil water feature, and plenty of open space to enjoy the peaceful surroundings. With incredible views, extensive updates, and an ideal location close to Ute Valley Park, award-winning District 20 schools, shopping, and dining, this gem is a rare opportunity.
Under contract
$789,000
6770 Grey Wolf Ct, Colorado Springs, CO 80919
6beds
3,724sqft
:
Get pre-qualified$4,875/mo
Single Family Residence
Built in 1995
0.47 Acres Lot
$-- Zestimate®
$212/sqft
$37/mo HOA
What's special
- 20 days |
- 1,119 |
- 101 |
Likely to sell faster than
Zillow last checked:
Listing updated:
Listed by:
George Nehme C2EX CRS GRI 719-491-1837,
LIV Sotheby's International Realty CO Springs
Source: elevateMLS,MLS#: 9891480
Facts & features
Interior
Bedrooms & bathrooms
- Bedrooms: 6
- Bathrooms: 4
- Full bathrooms: 4
Other
- Level: Upper
- Area: 238 Square Feet
- Dimensions: 14 x 17
Heating
- Forced Air, Natural Gas
Cooling
- Ceiling Fan(s), Central Air
Appliances
- Included: Dishwasher, Disposal, Dryer, Gas in Kitchen, Microwave, Oven, Refrigerator, Washer
- Laundry: Main Level
Features
- 5-Pc Bath, Vaulted Ceiling(s)
- Flooring: Carpet, Tile, Vinyl/Linoleum, Wood
- Basement: Full,Partially Finished
- Number of fireplaces: 1
- Fireplace features: Gas, One
Interior area
- Total structure area: 3,724
- Total interior livable area: 3,724 sqft
- Finished area above ground: 2,454
- Finished area below ground: 1,270
Video & virtual tour
Property
Parking
- Total spaces: 3
- Parking features: Attached, Paved Driveway
- Attached garage spaces: 3
Features
- Levels: Two
- Stories: 2
- Patio & porch: Composite, See Prop Desc Remarks
Lot
- Size: 0.47 Acres
- Features: Cul-De-Sac, HOA Required $
Details
- Parcel number: 7311406007
Construction
Type & style
- Home type: SingleFamily
- Property subtype: Single Family Residence
Materials
- Masonite, Framed on Lot
- Foundation: Walk Out
- Roof: Composite Shingle
Condition
- Existing Home
- New construction: No
- Year built: 1995
Utilities & green energy
- Water: Municipal
- Utilities for property: Cable Available, Electricity Connected, Natural Gas Connected
Community & HOA
HOA
- Has HOA: Yes
- Services included: Covenant Enforcement, Trash Removal
- HOA fee: $110 quarterly
Location
- Region: Colorado Springs
Financial & listing details
- Price per square foot: $212/sqft
- Tax assessed value: $708,385
- Annual tax amount: $2,830
- Date on market: 7/9/2026
- Listing terms: Cash,Conventional,VA Loan
- Electric utility on property: Yes
Estimated market value
Not available
Estimated sales range
Not available
Not available
Price history
| Date | Event | Price |
|---|---|---|
| 7/16/2026 | Contingent | $789,000$212/sqft |
Source:  elevateMLS #9891480 Report a problem elevateMLS #9891480 Report a problem | ||
| 7/16/2026 | Pending sale | $789,000$212/sqft |
Source:  REcolorado as distributed by MLS GRID #3282000 Report a problem REcolorado as distributed by MLS GRID #3282000 Report a problem | ||
| 7/9/2026 | Listed for sale | $789,000+133.2%$212/sqft |
Source: elevateMLS #9891480 Report a problem | ||
| 3/30/2004 | Sold | $338,300+35.4%$91/sqft |
Source: Public Record Report a problem | ||
| 5/22/1995 | Sold | $249,772+330.6%$67/sqft |
Source: Public Record Report a problem | ||
| 12/30/1994 | Sold | $58,000$16/sqft |
Source: Public Record Report a problem | ||
Public tax history
| Year | Property taxes | Tax assessment |
|---|---|---|
| 2024 | $2,606 +15% | $47,460 |
| 2023 | $2,266 -10% | $47,460 +38.6% |
| 2022 | $2,518 | $34,250 -2.8% |
| 2021 | -- | $35,240 +6.9% |
| 2020 | $2,538 +1.1% | $32,970 |
| 2019 | $2,511 +9.4% | $32,970 +10.9% |
| 2018 | $2,295 -0.4% | $29,730 |
| 2017 | $2,304 +0.4% | $29,730 +1.3% |
| 2016 | $2,295 +1.2% | $29,340 |
| 2015 | $2,268 +7.1% | $29,340 +7% |
| 2014 | $2,118 | $27,420 |
| 2013 | -- | -- |
| 2012 | -- | $27,970 |
| 2011 | $2,359 | $27,970 -9% |
| 2010 | -- | $30,750 |
| 2009 | -- | $30,750 +9% |
| 2008 | -- | $28,210 |
| 2006 | -- | $28,210 +23.1% |
| 2004 | -- | $22,910 |
| 2003 | $2,000 +2.7% | $22,910 -13% |
| 2002 | $1,948 +2.8% | $26,320 +6.8% |
| 2001 | $1,895 | $24,650 |
Find assessor info on the county website
Monthly payment
Est. payment
Payment breakdown
Explore the cost of this home by adjusting the details. Changes won't be saved.Climate risks
Neighborhood: Northwest Colorado Springs
Nearby schools
GreatSchools rating
- 10/10Foothills Elementary SchoolGrades: K-5Distance: 0.8 mi
- 7/10Eagleview Middle SchoolGrades: 6-8Distance: 0.5 mi
- 8/10Air Academy High SchoolGrades: 9-12Distance: 2.8 mi
Schools provided by the listing agent
- Elementary: Foothills
- Middle: Eagleview
- High: Air Academy
- District: Academy-20
Source: elevateMLS. This data may not be complete. We recommend contacting the local school district to confirm school assignments for this home.
- $797,5005 bd4 ba4.3k sqft6760 Grey Wolf Ct, Colorado Springs, CO 80919Off Market

- $857,3005 bd3 ba3.3k sqft1615 Allegheny Dr, Colorado Springs, CO 80919Off Market
- $880,9003 bd2 ba2.2k sqft1625 Allegheny Dr, Colorado Springs, CO 80919Off Market
- $725,7003 bd2 ba2.5k sqft6765 Grey Wolf Ct, Colorado Springs, CO 80919Off Market
- $951,9006 bd5 ba4.4k sqft6750 Grey Wolf Ct, Colorado Springs, CO 80919Off Market
- $772,7006 bd4 ba3.8k sqft1805 Anasazi Ct, Colorado Springs, CO 80919Off Market
- $993,7006 bd5 ba5.1k sqft1815 Anasazi Ct, Colorado Springs, CO 80919Off Market
- $1,313,0005 bd4 ba5.1k sqft1605 Allegheny Dr, Colorado Springs, CO 80919Sold
A local agent can set up tours, give advice and negotiate with sellers.
Similar homes
- $946,9006 bd4 ba4.2k sqft8415 Lauralwood Ln, Colorado Springs, CO 80919For Sale

 MLS ID #1647798, Edward Behr CRS GRI , The Platinum Group. elevateMLS
 - $660,0005 bd4 ba3.5k sqft2345 Ramsgate Ter, Colorado Springs, CO 80919For Sale
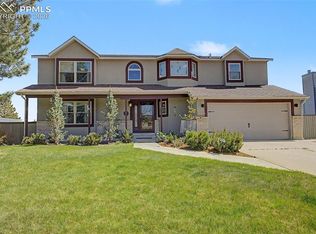 MLS ID #9934705, Maria Roberts CMRS SRES , Keller Williams Clients Choice Realty. elevateMLS
 - $785,0005 bd3 ba4k sqft2998 Wild Cherry Ln, Colorado Springs, CO 80920For Sale
 MLS ID #2764781, Alzira Escobar-Pruitt ABR CLP GRI MRP PMN PPRES SRES , RE/MAX Real Estate Group LLC. elevateMLS
 - $799,9006 bd4 ba3.8k sqft2504 Pine Valley Vw, Colorado Springs, CO 80920For Sale
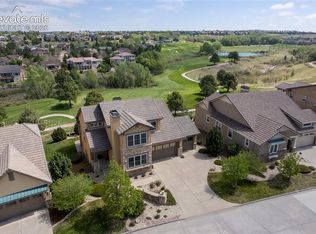 MLS ID #7663556, Melinda Sachaj, Exp Realty LLC. elevateMLS
 - $790,0005 bd4 ba4.6k sqft9918 Sully Ct, Colorado Springs, CO 80920For SaleMLS ID #4583546, Jeffrey Johnson, Keller Williams Premier Realty. elevateMLS
- $800,0005 bd4 ba3.5k sqft5115 Farthing Dr, Colorado Springs, CO 80906For SaleMLS ID #2017220, Cindy Maluschka ABR GRI MRP PSA , Brokers Guild Real Estate. elevateMLS
- $800,0003 bd2 ba3.8k sqft629 Arnold Ln, Colorado Springs, CO 80904For SaleMLS ID #5997842, Livia Smith SRES MRP GRI CLHMS ABR , Keller Williams Clients Choice Realty. elevateMLS
- $800,0004 bd4 ba3.3k sqft5655 Bridlespur Ridge Pl, Colorado Springs, CO 80918For SaleMLS ID #4980624, Jay Stoner, Jay Stoner. elevateMLS
- $850,0005 bd4 ba4.5k sqft3639 Oak Meadow Dr, Colorado Springs, CO 80920For SaleMLS ID #4976092, Bill Hourigan CRS GRI , The Platinum Group. elevateMLS
- $719,0006 bd4 ba4.6k sqft7001 Oasis Butte Dr, Colorado Springs, CO 80923For SaleMLS ID #9200517, Carlene Barnett, EXIT Realty DTC, Cherry Creek, Pikes Peak. elevateMLS
- $919,0005 bd4 ba5.3k sqft5575 Butler Ct, Colorado Springs, CO 80918For SaleMLS ID #7653527, Harrison McWilliams, Compass. elevateMLS
- $715,0005 bd4 ba4.3k sqft6432 Medicine Springs Dr, Colorado Springs, CO 80923For SaleMLS ID #6840783, Bernadine Vayle CRS GRI , Coldwell Banker 1st Choice Realty. elevateMLS
- $899,9006 bd5 ba4.2k sqft470 Paisley Dr, Colorado Springs, CO 80906For SaleMLS ID #2318012, Aimee Fletcher CLHMS GRI , Exp Realty LLC. elevateMLS
- $850,0005 bd3 ba4k sqft12441 Woodruff Dr, Colorado Springs, CO 80921For SaleMLS ID #9581406, Lucas Tl Jensen, REMAX PROPERTIES. elevateMLS
- $595,0005 bd4 ba2.9k sqft6251 Stemwood Dr, Colorado Springs, CO 80918For SaleMLS ID #7513973, Jessica Mai, Resident Realty North Metro LLC. elevateMLS
- $799,9004 bd5 ba4.2k sqft2693 Fairway Dr, Colorado Springs, CO 80909For SaleMLS ID #9216916, Aimee Fletcher CLHMS GRI , Exp Realty LLC. elevateMLS
- $840,0005 bd3 ba4.3k sqft14190 Gleneagle Dr, Colorado Springs, CO 80921For SaleMLS ID #8169945, Katie Ann Morse ABR MRP , PB Signature Group, LLC. elevateMLS
- $725,0004 bd3 ba3.9k sqft15390 Copperfield Dr, Colorado Springs, CO 80921For SaleMLS ID #1907617, Patrick Manchester, Manchester Properties, LLC. elevateMLS
- $630,0004 bd4 ba3.3k sqft6175 Garlock Way, Colorado Springs, CO 80918For SaleMLS ID #6829736, Nathan Van Wingerden, REMAX PROPERTIES. elevateMLS
- $627,0004 bd4 ba3.1k sqft1977 Brookdale Dr, Colorado Springs, CO 80918For SaleMLS ID #3702266, Bill Hourigan CRS GRI , The Platinum Group. elevateMLS
