BRAND NEW - Move-in Ready! Gorgeous Northampton model on a roomy culdesac home-site in South Kaywood, an established neighborhood of tree-trimmed streets on Wicomico's East-side. Great location - minutes from Downtown Salisbury, quick trip to the Rt 13 Bypass, 30 miles to Ocean City Beach and Boardwalk or Fenwick Island beaches. Wide open floorplan, high-end finishes, in this contemporary with Craftsman touches. 4BR/2.5BA, 2707sf of masterfully-designed living space on the 1st floor, and a large, finished bonus room on the 2nd floor. Welcoming foyer w/coat closet. Designer kitchen w/granite counters, breakfast bar, stainless steel appliances. Spacious living & dining areas. Living room features a custom fireplace. Dining area offers views of your yard, backing to trees, and access to the deck [to be built]. Luxury VP flooring throughout the living space, kitchen, bathrooms, & laundry room. Primary bedroom with access to the deck - full, en-suite bath - tiled, step-in shower, stand-alone soaking tub w/custom ship-lap surround, double-sink vanity w/granite top, walk-in closet. 3 additional bedrooms, a 2nd full bath with a tub/shower combo, double-sink vanity w/granite countertop. Laundry room. Sizes, taxes approximate. Plans, renderings, sizes, acreages are all for REFERENCE only, and may show upgrades & options not included in list price; subject to changes in the field. Builder/Seller does not split transfer taxes. Sizes, taxes are approximate. LOT 11
Sold for $499,000
$499,000
1605 Crawford Dr, Salisbury, MD 21804
4beds
2,707sqft
Single Family Residence
Built in 2023
1.2 Acres Lot
$527,500 Zestimate®
$184/sqft
$2,812 Estimated rent
Home value
$527,500
$501,000 - $554,000
$2,812/mo
Zestimate® history
Owner options
List your home for rent
$2,812/mo
Rent Zestimate®
Find your next renter with Zillow Rental Manager. Plus, with online applications, you can quickly screen prospective tenants – for free.
$2,812/mo
Rent Zestimate®
Refinance and save
$3,040/mo
Est. payment
Refinancing to a lower rate could help reduce your monthly payments and save thousands over the life of the loan.
$3,040/mo
Est. payment
Explore your selling options
Work with a Zillow partner agent
Leverage their expertise and Zillow's premium Showcase listings to get your home seen by more buyers.
Get startedList with your own agent
Get your home in front of millions of buyers by listing it on Zillow.
Learn how to do itSell it yourself
Take full control of how buyers see your home on Zillow by listing For Sale by Owner (FSBO).
List your homeWhat's special
Custom fireplaceFinished bonus roomHigh-end finishesShip-lap surroundLaundry roomDouble-sink vanityWide open floorplan
Zillow last checked:
Listing updated:
Listed by:
Brandon Brittingham 443-783-3928,
Long & Foster Real Estate, Inc.
Bought with:
karina pippin, RS-0025768
Patterson-Schwartz-Rehoboth
Source: Bright MLS,MLS#: MDWC2008416
Facts & features
Interior
Bedrooms & bathrooms
- Bedrooms: 4
- Bathrooms: 2
- Full bathrooms: 2
- Main level bathrooms: 2
- Main level bedrooms: 4
Rooms
- Room types: Dining Room, Primary Bedroom, Bedroom 2, Bedroom 3, Bedroom 4, Kitchen, Great Room, Laundry, Bonus Room, Primary Bathroom, Full Bath, Half Bath
Basement
- Area: 0
Heating
- Heat Pump, Electric
Cooling
- Central Air, Electric
Appliances
- Included: Microwave, Exhaust Fan, Oven/Range - Electric, Refrigerator, Stainless Steel Appliance(s), Water Heater, Electric Water Heater
- Laundry: Main Level, Washer/Dryer Hookups Only, Laundry Room
Features
- Breakfast Area, Attic, Combination Kitchen/Dining, Dining Area, Entry Level Bedroom, Family Room Off Kitchen, Open Floorplan, Kitchen Island, Primary Bath(s), Recessed Lighting, Upgraded Countertops, Other
- Doors: Insulated
- Windows: Screens, Insulated Windows
- Has basement: No
- Has fireplace: No
Interior area
- Total structure area: 2,707
- Total interior livable area: 2,707 sqft
- Finished area above ground: 2,707
- Finished area below ground: 0
Property
Parking
- Total spaces: 6
- Parking features: Garage Faces Front, Inside Entrance, Driveway, Attached
- Attached garage spaces: 2
- Uncovered spaces: 4
Accessibility
- Accessibility features: None
Features
- Levels: One and One Half
- Stories: 1.5
- Patio & porch: Porch
- Pool features: None
Lot
- Size: 1.2 Acres
Details
- Additional structures: Above Grade, Below Grade
- Parcel number: 2305129962
- Zoning: R
- Special conditions: Standard
Construction
Type & style
- Home type: SingleFamily
- Architectural style: Contemporary,Craftsman
- Property subtype: Single Family Residence
Materials
- Frame, Stick Built, Vinyl Siding
- Foundation: Crawl Space
- Roof: Architectural Shingle
Condition
- Excellent
- New construction: Yes
- Year built: 2023
Details
- Builder model: Northampton Foxglove
- Builder name: Malone Homes / MH Builders LLC
Utilities & green energy
- Sewer: On Site Septic
- Water: Well
Green energy
- Energy efficient items: Appliances
Community & HOA
Community
- Subdivision: Kaywood
HOA
- Has HOA: No
Location
- Region: Salisbury
Financial & listing details
- Price per square foot: $184/sqft
- Tax assessed value: $20,500
- Annual tax amount: $209
- Date on market: 2/14/2023
- Listing agreement: Exclusive Right To Sell
- Listing terms: Conventional,VA Loan,Cash
- Ownership: Fee Simple
Price history
| Date | Event | Price |
|---|---|---|
| 12/5/2023 | Sold | $499,000-2.2%$184/sqft |
Source:  Bright MLS #MDWC2008416 Report a problem Bright MLS #MDWC2008416 Report a problem | ||
| 10/25/2023 | Pending sale | $509,990$188/sqft |
Source: Bright MLS #MDWC2008416 Report a problem | ||
| 9/20/2023 | Price change | $509,990-1%$188/sqft |
Source: Bright MLS #MDWC2008416 Report a problem | ||
| 9/5/2023 | Price change | $514,990-1%$190/sqft |
Source: Bright MLS #MDWC2008416 Report a problem | ||
| 8/7/2023 | Price change | $519,990-1%$192/sqft |
Source: Bright MLS #MDWC2008416 Report a problem | ||
| 7/31/2023 | Price change | $524,990-0.9%$194/sqft |
Source: Bright MLS #MDWC2008416 Report a problem | ||
| 7/18/2023 | Price change | $529,990-2.1%$196/sqft |
Source: Bright MLS #MDWC2008416 Report a problem | ||
| 2/14/2023 | Listed for sale | $541,400+6.7%$200/sqft |
Source: Bright MLS #MDWC2008416 Report a problem | ||
| 2/12/2023 | Listing removed | $507,200$187/sqft |
Source: Bright MLS #MDWC2003858 Report a problem | ||
| 7/13/2022 | Price change | $507,200+8.2%$187/sqft |
Source: Bright MLS #MDWC2003858 Report a problem | ||
| 2/11/2022 | Listed for sale | $468,800$173/sqft |
Source: Bright MLS #MDWC2003858 Report a problem | ||
Public tax history
| Year | Property taxes | Tax assessment |
|---|---|---|
| 2025 | $3,738 -0.8% | $405,500 +3.2% |
| 2024 | $3,768 -0.7% | $393,000 +3.3% |
| 2023 | $3,795 +1717% | $380,500 +1756.1% |
| 2022 | $209 -2.1% | $20,500 |
| 2021 | $213 | $20,500 |
Find assessor info on the county website
Neighborhood: 21804
Nearby homes
- $335,200-- bd3 ba2k sqft1701 Crawford Dr, Salisbury, MD 21804Off Market
- $110,0004 bd3 ba2.5k sqft1604 Crawford Dr, Salisbury, MD 21804Sold
- $409,5004 bd3 ba1.8k sqft1608 Crawford Dr, Salisbury, MD 21804Off Market
- $267,7003 bd-- ba1.8k sqft1703 Crawford Dr, Salisbury, MD 21804Off Market
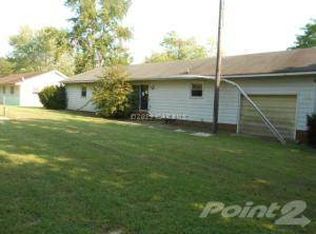
- $413,700-- bd2 ba2.1k sqft1704 Crawford Dr, Salisbury, MD 21804Off Market
- $310,9003 bd2 ba1.7k sqft1705 Crawford Dr, Salisbury, MD 21804Off Market
- $457,300-- bd2 ba2.8k sqft1627 Crawford Dr, Salisbury, MD 21804Off Market
- $19,300-- bd-- ba-- sqftGlenbrooke Ct, Salisbury, MD 21804Off Market
Nearby schools
GreatSchools rating
- 3/10Glen Avenue SchoolGrades: 2-5Distance: 0.9 mi
- 3/10Wicomico Middle SchoolGrades: 6-8Distance: 2.4 mi
- 2/10Wicomico High SchoolGrades: 9-12Distance: 1.8 mi
Schools provided by the listing agent
- Elementary: Glen Avenue
- Middle: Wicomico
- High: Wicomico
- District: Wicomico County Public Schools
Source: Bright MLS. This data may not be complete. We recommend contacting the local school district to confirm school assignments for this home.
Get a cash offer in 3 minutes
Find out how much your home could sell for in as little as 3 minutes with a no-obligation cash offer.
Estimated market value
$527,500
Get a cash offer in 3 minutes
Find out how much your home could sell for in as little as 3 minutes with a no-obligation cash offer.
Estimated market value
$527,500
- Maryland
- Wicomico County
- Salisbury
- 21804
- 1605 Crawford Dr
Nearby cities
Nearby neighborhoods
Nearby zip codes
Other Salisbury Topics
