Skip main navigation
Off market
Street View
  • $411,300

    1608 Crawford Dr, Salisbury, MD 21804

    4beds
    1,800sqft
    SingleFamily
    Built in 2022
    1.18 Acres Lot
    $411,300 Zestimate®
    $229/sqft
    $2,663 Estimated rent

    Home value

    $411,300

    $391,000 - $432,000

    $2,663/mo

    Zestimate® history
    Loading
    Loading...

    Owner options

    List your home for rent

    $2,663/mo

    Rent Zestimate®

    Find your next renter with Zillow Rental Manager. Plus, with online applications, you can quickly screen prospective tenants – for free.

    Learn more

    $2,663/mo

    Rent Zestimate®

    Refinance and save

    $2,515/mo

    Est. payment

    Refinancing to a lower rate could help reduce your monthly payments and save thousands over the life of the loan.

    See today's rates

    $2,515/mo

    Est. payment

    Explore your selling options

    Work with a Zillow partner agent

    Leverage their expertise and Zillow's premium Showcase listings to get your home seen by more buyers.

    Get started

    List with your own agent

    Get your home in front of millions of buyers by listing it on Zillow.

    Learn how to do it

    Sell it yourself

    Take full control of how buyers see your home on Zillow by listing For Sale by Owner (FSBO).

    List your home

    What's special

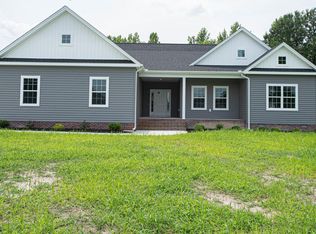
    Proposed to be built on a roomy culdesac home-site in South Kaywood, an established neighborhood of tree-trimmed streets on Wicomico's East-side. Great location - minutes from Downtown Salisbury, quick trip to the Rt 13 Bypass, 30 miles to Ocean City Beach and Boardwalk or Fenwick Island beaches. High-end finishes throughout - many upgrades included as standards - gorgeous and durable LVP flooring throughout the foyer, great room, kitchen, bathrooms, laundry room; granite kitchen counters, nice cabinetry in the kitchen and bathrooms. Shown here in our popularly UPGRADED 'Farmhouse-Style' exterior, the 4BR/2.5BA Cedar 1800 floorplan by Malone Homes offers a wide open floorplan, featuring a designer kitchen w/granite counters, breakfast bar, appliance package - fridge, electric oven/range, built-in microwave, and dishwasher. Spacious living & dining areas. A half bath rounds out the 1st floor. Upstairs, the owner's bedroom with full, en-suite bath, walk-in closet. 3 additional, generously-sized bedrooms, a 2nd full bath, & a laundry room. Sizes, taxes approximate. *PHOTOS DON'T SHOW THE 4TH BEDROOM VERSION OF THIS HOME * Standard finishes - from builder selections: LVP through living, kitchen, dining, bathrooms; carpet through bedrooms, hallways, & stairs; Stainless steel kitchen appliance package - fridge, electric stove/oven, microwave oven, dishwasher; brushed nickel fixtures [can be upgraded to oil-rubbed bronze for a upgrade charge]; Granite kitchen counters. ALL choices are from builder-provided selections. ALL work performed by builder's contractors and subcontractors. Pictures, photographs, colors, features, and sizes are for illustration purposes only and will vary from the homes as built. Plans, listings, photos, renderings, sizes, acreages are all for REFERENCE only, and may show upgrades & options not included in list price; subject to changes in the field. Pricing & availability subject to change without notice. Builder does not split transfer taxes. Sizes, taxes are approximate. LOT 14.

    This property is off market, which means it's not currently listed for sale or rent on Zillow. This may be different from what's available on other websites or public sources.

    Facts & features

    Interior

    Bedrooms & bathrooms
    • Bedrooms: 4
    • Bathrooms: 3
    • Full bathrooms: 2
    • 1/2 bathrooms: 1
    Heating
    • Heat pump
    Cooling
    • Central
    Appliances
    • Included: Dishwasher, Microwave, Refrigerator
    Features
    • Flooring: Carpet
    Interior area
    • Total interior livable area: 1,800 sqft

    Property

    Parking
    • Parking features: Garage - Attached
    Features
    • Exterior features: Other
    Lot
    • Size: 1.18 Acres
    Details
    • Parcel number: 05129965

    Construction

    Type & style
    • Home type: SingleFamily
    Materials
    • Roof: Other
    Condition
    • Year built: 2022

    Community & HOA

    Location
    • Region: Salisbury

    Financial & listing details

    • Price per square foot: $229/sqft
    • Tax assessed value: $325,100
    • Annual tax amount: $2,997

    Price history

    DateEventPrice
    1/20/2023Sold$379,000-0.2%$211/sqft
    Source: Bright MLS #MDWC2003852 Report a problem
    8/8/2022Pending sale$379,900$211/sqft
    Source: Bright MLS #MDWC2003852 Report a problem
    2/11/2022Listed for sale$379,900$211/sqft
    Source: Bright MLS #MDWC2003852 Report a problem

    Public tax history

    YearProperty taxesTax assessment
    2025$2,997 -0.8%$325,100 +3.1%
    2024$3,023 -0.8%$315,267 +3.2%
    2023$3,047 +1365.6%$305,433 +1397.2%
    2022$208 -2.1%$20,400
    2021$212 $20,400
    Find assessor info on the county website

    Neighborhood: 21804

    Nearby schools

    GreatSchools rating
    Schools provided by the listing agent
    • District: WICOMICO COUNTY PUBLIC SCHOOLS

    Source: The MLS. This data may not be complete. We recommend contacting the local school district to confirm school assignments for this home.

    Get a cash offer in 3 minutes
    Find out how much your home could sell for in as little as 3 minutes with a no-obligation cash offer.
    Estimated market value
    $411,300
    Get a cash offer in 3 minutes
    Find out how much your home could sell for in as little as 3 minutes with a no-obligation cash offer.
    Estimated market value
    $411,300