Skip main navigation
Off market
  • $351,000

    1605 Dupont Ave N, Minneapolis, MN 55411

    4beds
    3,662sqft
    MultiFamily
    Built in 1900
    -- sqft lot
    $351,000 Zestimate®
    $96/sqft
    $1,806 Estimated rent

    Home value

    $351,000

    $316,000 - $386,000

    $1,806/mo

    Zestimate® history
    Loading
    Loading...

    Owner options

    List your home for rent

    $1,806/mo

    Rent Zestimate®

    Find your next renter with Zillow Rental Manager. Plus, with online applications, you can quickly screen prospective tenants – for free.

    Learn more

    $1,806/mo

    Rent Zestimate®

    Refinance and save

    $2,250/mo

    Est. payment

    Refinancing to a lower rate could help reduce your monthly payments and save thousands over the life of the loan.

    See today's rates

    $2,250/mo

    Est. payment

    Explore your selling options

    Work with a Zillow partner agent

    Leverage their expertise and Zillow's premium Showcase listings to get your home seen by more buyers.

    Get started

    List with your own agent

    Get your home in front of millions of buyers by listing it on Zillow.

    Learn how to do it

    Sell it yourself

    Take full control of how buyers see your home on Zillow by listing For Sale by Owner (FSBO).

    List your home

    What's special

    Fenced private backyardRefinished solid hardwood floorsModern kitchensOriginal woodworkTwo-car garageSpacious residencesAbundant natural light

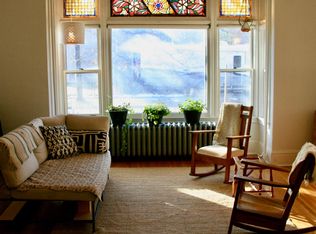
    Newly renovated (in 2024) duplex, located in the highly desirable Old Highland neighborhood of Minneapolis, masterfully blends historic charm and modern features with 2 two-bedroom residences, loft, workshop, laundry room, 3 decks, fenced yard, and garage plus parking pad. Click "Show more" below for more details. RESIDENCES This distinctive property has two spacious residences that each have two bedrooms with walk-in closets, over 9-foot ceilings, expansive south-facing windows, and an elegant bathroom with granite-topped vanities and matte black or brushed nickel faucets and fixtures. Original woodwork, crown molding, and solid wood pocket-doors give the residences historic charm. The modern kitchens have bright white cabinets, black granite countertops, stainless steel appliances, and abundant natural light from south-facing windows. The entire third level, a loft with a separate entrance and over 12-foot vaulted ceilings, can be used as a work-from-home office, as an artist’s studio, or for fitness & wellness equipment. The spacious basement, which also has a separate entrance, provides space for a workshop or storage. Three expansive decks, a fenced private backyard, and a fire pit patio with pavers make outdoor living and entertaining enjoyable and effortless. Private parking includes a two-car garage with automatic door opener and a newly coated parking pad. RENOVATION The entire property was completely renovated (in 2024) with new finishes and fixtures including refinished solid hardwood floors, lux carpeting, solid granite countertops, fresh wall paint, on trend cabinet pulls and paint, and modern faucets and shower fixtures. Two brand new furnaces installed in February 2025 (not in photos). Modern appliances including refrigerators, dishwashers, stoves, a clothes washer, and a clothes dryer were also installed in the kitchens and laundry room as part of the complete renovation. Structural and system upgrades including a new roof (in 2023) and central air conditioning (in 2024) give peace of mind and enhanced comfort. NEIGHBORHOOD The highly desirable Old Highland neighborhood offers the best of both lifestyles in Minneapolis because it is located close to lively events and restaurants and it is also located close to parks, paths, and other outdoor activities including golf, biking, and cross country skiing. LOCATION - 5 minute drive to the North Loop for restaurants and events. - 5 minute drive to the golf course, hiking trails, recreational biking at Wirth Park. - Quick, traffic-free, one-and-a-half mile commute to work downtown Minneapolis. - Convenient access to highways 55, 94, 35W, and 100. - One block walking distance to public transit bus routes (at Emerson Avenue North & 16th Avenue North) for commuting. - On-street protected bikeways within one block (on Emerson Avenue North) connect to 10 miles of on-street protected bikeways, 90 miles of on-street bike lanes, and 101 miles of off-street bikeways and trails. DIMENSIONS - The total finished interior is 3,662 square feet and the total partially finished interior is 1,128 square feet for a total interior square footage of 4,790. - The total finished square footage of the upper residence is 1,184 and the total finished square footage of the lower residence is 1,015. - The loft is over 1,200 square feet with dimensions of 23' 6” by 51'. - The workshop is almost 800 square feet with dimensions of 25' 10" by 25' plus 13' by 11'. - The basement also has a 12' by 8' laundry room, 12' by 6' storage space, and a 6' by 4' closet. - The decks provide a total of almost 600 square feet of outdoor living space with dimensions of 7' 9" by 23' 8", 9' 9" by 20' 6", and 9' 9" by 20' 6". - The garage, parking pad, and driveway provide over 1,190 square feet of off-street private parking space.

    This property is off market, which means it's not currently listed for sale or rent on Zillow. This may be different from what's available on other websites or public sources.

    Facts & features

    Interior

    Bedrooms & bathrooms
    • Bedrooms: 4
    • Bathrooms: 2
    • Full bathrooms: 2
    Heating
    • Forced air, Electric
    Cooling
    • Central
    Appliances
    • Included: Dishwasher, Dryer, Freezer, Range / Oven, Refrigerator, Washer
    Features
    • Flooring: Tile, Carpet, Concrete, Hardwood
    • Basement: Partially finished
    Interior area
    • Total interior livable area: 3,662 sqft

    Property

    Parking
    • Total spaces: 3
    • Parking features: Garage - Detached, Off-street, On-street
    Features
    • Exterior features: Shingle, Wood
    • Has view: Yes
    • View description: City
    Lot
    • Size: 6,892 Square Feet
    Details
    • Parcel number: 1602924410158

    Construction

    Type & style
    • Home type: MultiFamily
    Materials
    • Wood
    • Roof: Asphalt
    Condition
    • Year built: 1900

    Community & HOA

    Location
    • Region: Minneapolis

    Financial & listing details

    • Price per square foot: $96/sqft
    • Tax assessed value: $323,100
    • Annual tax amount: $6,183

    Price history

    DateEventPrice
    10/29/2025Listing removed--
    Source: Owner Report a problem
    7/25/2025Listed for sale$425,000$116/sqft
    Source: Owner Report a problem
    7/18/2025Listing removed$425,000$116/sqft
    Source: NorthstarMLS as distributed by MLS GRID #6752711 Report a problem
    7/10/2025Listed for sale$425,000$116/sqft
    Source: NorthstarMLS as distributed by MLS GRID #6752711 Report a problem
    6/30/2025Listing removed$425,000$116/sqft
    Source: NorthstarMLS as distributed by MLS GRID #6704721 Report a problem
    6/26/2025Listed for sale$425,000$116/sqft
    Source: NorthstarMLS as distributed by MLS GRID #6704721 Report a problem
    6/9/2025Pending sale$425,000$116/sqft
    Source: NorthstarMLS as distributed by MLS GRID #6704721 Report a problem
    5/12/2025Price change$425,000-7.2%$116/sqft
    Source: NorthstarMLS as distributed by MLS GRID #6704721 Report a problem
    4/28/2025Price change$458,000-4.6%$125/sqft
    Source: NorthstarMLS as distributed by MLS GRID #6704721 Report a problem
    4/25/2025Listed for sale$480,000-4%$131/sqft
    Source: NorthstarMLS as distributed by MLS GRID #6704721 Report a problem
    4/16/2025Listing removed--
    Source: Owner Report a problem
    11/21/2024Price change$499,900-8.9%$137/sqft
    Source: Owner Report a problem
    10/1/2024Listed for sale$549,000+1120%$150/sqft
    Source: Owner Report a problem
    9/3/2009Sold$45,000-16.7%$12/sqft
    Source: Lake Superior Area Realtors as distributed by MLS GRID #1689004 Report a problem
    2/14/2009Listing removed$54,000$15/sqft
    Source: foreclosure.com Report a problem
    1/19/2009Listed for sale$54,000$15/sqft
    Source: foreclosure.com Report a problem
    11/10/2008Listing removed$54,000$15/sqft
    Source: foreclosure.com Report a problem
    9/27/2008Price change$54,000-80.4%$15/sqft
    Source: foreclosure.com Report a problem
    8/20/2008Listed for sale--
    Source: foreclosure.com Report a problem
    12/29/2005Sold$275,000+205.9%$75/sqft
    Source: Public Record Report a problem
    5/16/1997Sold$89,900$25/sqft
    Source: Public Record Report a problem

    Public tax history

    YearProperty taxesTax assessment
    2025$6,183 +17.1%$323,100 -4.7%
    2024$5,279 +19.2%$339,000 +2.7%
    2023$4,428 +1.8%$330,000 +20%
    2022$4,349 +25%$275,000 +7.4%
    2021$3,480 -7.6%$256,000 +20.2%
    2020$3,765 +8.2%$213,000
    2019$3,480 -7.6%$213,000 +10.1%
    2018$3,765 +26.4%$193,500 +26.9%
    2017$2,979 +4.3%$152,500
    2016$2,858 -3.1%$152,500 +15.1%
    2015$2,948 +9.7%$132,500 +15.2%
    2014$2,688 +6.4%$115,000
    2013$2,526 +2.8%$115,000
    2012$2,459 +84.3%$115,000 +75.8%
    2011$1,334 -6.4%$65,400 -8.8%
    2010$1,425 -75.7%$71,700 -64.1%
    2009$5,853 +226.4%$199,500 +39.5%
    2006$1,793 +11.8%$143,000 +15%
    2005$1,604 +17.1%$124,400 +21.2%
    2004$1,370 +29.9%$102,600 +23.5%
    2002$1,055 -45.1%$83,100
    2001$1,921 --
    Find assessor info on the county website

    Neighborhood: Near North

    Nearby schools

    GreatSchools rating
    Get a cash offer in 3 minutes
    Find out how much your home could sell for in as little as 3 minutes with a no-obligation cash offer.
    Estimated market value
    $351,000
    Get a cash offer in 3 minutes
    Find out how much your home could sell for in as little as 3 minutes with a no-obligation cash offer.
    Estimated market value
    $351,000