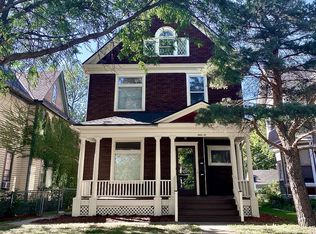
*SUMMARY* -- Newly renovated Victorian-style property with 3 units (total of 3,921 square feet with 6 bedrooms) in the historic Minneapolis neighborhood of Old Highland located one mile (five minutes) from downtown Minneapolis with potential for profitable rental income as an occupant or investor. *LOCATION* -- Located one mile from downtown Minneapolis in the historic neighborhood of Old Highland. -- Easy access to highways 55, 94, 35W, and 100. -- Five minute drive to Target Field and the North Loop. -- Walking distance to public transit (bus routes) and designated bike paths for commuting. -- Quick UBER / LYFT ride to restaurants, nightlife, and concerts. -- Five minute drive to hiking trails, recreational biking and cc skiing paths, and golf course at Theodore Wirth Park. *INCOME* *OWNER AS INVESTOR* -- Ask us for a profit analysis based on the projected rental income and the historical utilities and expenses. -- All 3 units are currently open and available to be rented using your lease terms and language. -- Property has been well managed for over 30 years by highly responsive and dedicated property owners. *OWNER AS OCCUPANT* -- Offers the unique opportunity for the owner to live in one unit and lease the other two units providing enough rental income to pay the mortgage and expenses. *FEATURES* -- Entire property was completely renovated in 2019 - 2020. -- Renovation included replacing cabinets, kitchen flooring, countertops (granite and formica), sinks, faucets, appliances, bedroom carpet, bathroom tile (walls and floors), vanities, shower doors, and shower heads. -- All new paint on exterior, interior (including basement), and garage (exterior). -- Property has 3 units including one 3-bedroom unit, one 2-bedroom unit, and one 1-bedroom unit. -- First floor unit has 10 ft. ceilings and second floor units have 9 ft. ceilings. -- All units have solid hardwood floors and woodwork. -- Excellent daylighting is provided by the expansive windows. -- Second floor 2-bedroom unit has a seasonal porch (13.5 ft x 4 ft). -- Second floor 1-bedroom unit has an outdoor deck (12 ft x 20 ft). -- Laundry room has a coin-operated washer and dryer. -- Property has multiple storage spaces. -- Mechanical systems include radiator hot water heat. -- Property was originally built in the early 1900s. *LAYOUT* *PRIMARY SPACES* -- THREE BEDROOM unit on the first floor is 1,379 square feet with spaces including a kitchen with dining nook and pantry, dining room, living room with fireplace, 1 full bath, multiple closets, and 3 bedrooms. -- TWO BEDROOM unit on the second floor is 704 square feet with spaces including a kitchen, living room, porch (seasonal with screened windows), 1 full bath, closets, and 2 bedrooms. -- ONE BEDROOM unit on the second floor is 629 square feet with spaces including a kitchen, pantry, living room, 20 ft. X 12 ft. private deck (off of the bedroom), 1 full bath, closets, and 1 bedroom. *SECONDARY SPACES* -- Basement spaces include a laundry room (8 ft x 10 ft), mechanical room, 2 storage rooms (28 ft x 10 ft and 6 ft x 8ft), large work room (28 ft x 14 ft), and additional open areas. -- Attic space is unfinished but has potential to add additional space to the property. -- Other spaces within the property include front porch entry, back porch entry, side entry, front stairway, back stairway, and landings. *EXTERIOR SPACES* -- Detached garage with 2 stalls and 1 storage stall. -- Private off-street asphalt parking pad (72 ft x 22 ft) and easily available street-parking. -- Large grassy, partially fenced backyard.
This property is off market, which means it's not currently listed for sale or rent on Zillow. This may be different from what's available on other websites or public sources.