Tucked between Genesee and Golden, this beautifully remodeled 6-bedroom, 6-bathroom home offers the perfect blend of mountain serenity and modern luxury. Situated on over half an acre and surrounded by mature trees, this private oasis features top-of-the-line finishes and an open-concept layout designed to showcase natural light and sweeping views. Step into the vaulted main living area, where an elegant electric fireplace and access to one of several expansive decks set the tone for relaxed, elevated living. The dining room is framed by large windows and dual butler’s nooks with additional storage, while the showstopping kitchen boasts an oversized quartz island with breakfast bar seating, stainless steel appliances, double ovens, and crown-molded cabinetry. The sunny breakfast nook opens to a wraparound deck through two sliding glass doors—ideal for morning coffee or evening entertaining. The spacious primary suite is a true retreat with vaulted wood beam ceilings, four skylights, and two walk-in closets—one conveniently housing the laundry. The spa-inspired primary bath features striking tilework and a walk-in shower. The second floor hosts three expansive bedrooms with a full bathroom and an ensuite bathroom, along with a private laundry closet. One of the bedrooms even features its own private balcony. The walk-out lower level offers a full additional living space, complete with a cozy family room, kitchenette, and its own electric fireplace—plus two bedrooms connected by an adjoined bathroom. With multiple decks to enjoy the surrounding landscape, this rare property provides the perfect balance of peaceful mountain living and proximity to city convenience—just 20 minutes from downtown Golden. Don’t miss the chance to make this home ‘yours’!
Sold for $1,500,000
$1,500,000
1605 Foothills Drive S, Golden, CO 80401
6beds
6,446sqft
Single Family Residence
Built in 1978
0.58 Acres Lot
$1,462,700 Zestimate®
$233/sqft
$7,566 Estimated rent
Home value
$1,462,700
$1.37M - $1.57M
$7,566/mo
Zestimate® history
Owner options
List your home for rent
$7,566/mo
Rent Zestimate®
Find your next renter with Zillow Rental Manager. Plus, with online applications, you can quickly screen prospective tenants – for free.
$7,566/mo
Rent Zestimate®
Refinance and save
$9,995/mo
Est. payment
Refinancing to a lower rate could help reduce your monthly payments and save thousands over the life of the loan.
$9,995/mo
Est. payment
Explore your selling options
Work with a Zillow partner agent
Leverage their expertise and Zillow's premium Showcase listings to get your home seen by more buyers.
Get startedList with your own agent
Get your home in front of millions of buyers by listing it on Zillow.
Learn how to do itSell it yourself
Take full control of how buyers see your home on Zillow by listing For Sale by Owner (FSBO).
List your homeWhat's special
Zillow last checked:
Listing updated:
Listed by:
Jim Romano 303-809-8822 JROMANO@ELITEHOMESALESTEAM.COM,
RE/MAX Professionals
Bought with:
Andrew Morris, 100045063
Real Broker, LLC DBA Real
Source: REcolorado as distributed by MLS GRID,MLS#: 7520605
Facts & features
Interior
Bedrooms & bathrooms
- Bedrooms: 6
- Bathrooms: 6
- Full bathrooms: 1
- 3/4 bathrooms: 3
- 1/2 bathrooms: 2
- Main level bathrooms: 2
- Main level bedrooms: 1
Primary bedroom
- Description: Carpet, Wood Beam Vaulted 16’ Ceiling, Four Skylights, Two Lighted Ceiling Fans, Four Windows, Stone Wall Tile Electric Fireplace With Wood Mantel, Two Scone Lights, French Doors To Deck, Walk-In Closet, Walk-In Closet With Laundry
- Level: Main
- Area: 468 Square Feet
- Dimensions: 18 x 26
Bedroom
- Description: Carpet, Window, Bypass Closet, Recessed Lighting, Adjoined Bathroom Access
- Level: Basement
- Area: 150 Square Feet
- Dimensions: 10 x 15
Bedroom
- Description: Carpet, Window, Bypass Closet, Recessed Lighting, Adjoined Bathroom Access
- Level: Basement
- Area: 168 Square Feet
- Dimensions: 14 x 12
Bedroom
- Description: Glass French Door Entry,Carpet, Wood Accented Ceiling, Lighted Ceiling Fan, Large Window, Bypass Closet
- Level: Upper
- Area: 285 Square Feet
- Dimensions: 15 x 19
Bedroom
- Description: Carpet, Bypass Door To Private Balcony, Two Windows, Lighted Ceiling Fan, Recessed Lighting, Large Walk-In Closet With Built-In Storage
- Level: Upper
- Area: 240 Square Feet
- Dimensions: 15 x 16
Bedroom
- Description: Carpet, Lighted Ceiling Fan, Recessed Lighting, Walk-In Closet With Built-In Storage, Window, Skylight, Ensuite Bathroom
- Level: Upper
- Area: 252 Square Feet
- Dimensions: 18 x 14
Primary bathroom
- Description: Tile Floor, Two Separate Quartz Vanities With Storage, Step-In Custom Tiled Shower, Small Window, Linear Led Vanity Lights, Separate Water Closet
- Level: Main
Bathroom
- Description: Quartz Vanity With Storage, Linear Led Vanity Light, Lvp Flooring
- Level: Main
Bathroom
- Description: Tile Floor, Dual Quarts Vanity With Storage, Step-In Tiled Shower, Recessed Lighting, Adjoined Private Bathroom
- Level: Basement
Bathroom
- Description: Tile Floor, Quartz Vanity With Storage, Linear Led Vanity Light
- Level: Basement
Bathroom
- Description: Ensuite Bathroom. Tile Floor, Quartz Vanity With Storage, Vanity Light, Step-In Tiled Shower, Window
- Level: Upper
Bathroom
- Description: Tile Floor, Dual Quartz Vanities With Storage, Two Vanity Lights, Tiled Shower Tub With Shower Light, Separate Water Closet With Linen Closet And Window
- Level: Upper
Den
- Description: Front Entry Room. Concrete Floor, Vaulted Ceiling With Two Skylights, 6 Large Windows, Two Large Storage Closets, Stairs, Recessed Lighting
- Level: Basement
- Area: 240 Square Feet
- Dimensions: 15 x 16
Dining room
- Description: Lvp Flooring, Butlers Cubby With Quartz Counters Sink & Storage, Secondary Storage Cubby, Two Large Windows, Linear Stainless Steel Chandelier, Recessed Lighting
- Level: Main
- Area: 273 Square Feet
- Dimensions: 13 x 21
Dining room
- Description: Dining Nook. Lvp Floor, Flush Mount Light, Large Windows, Dual Bypass Doors To Backyard Deck
- Level: Main
- Area: 182 Square Feet
- Dimensions: 14 x 13
Family room
- Description: Lvp Flooring, Vaulted 16’ Ceiling, Three Windows, Stone Wall Tile Fireplace With Wood Mantel & Stone Hearth, Iron & Wood Chandelier, Bypass Doors To Deck
- Level: Main
- Area: 620 Square Feet
- Dimensions: 20 x 31
Family room
- Description: Carpet, Recessed Lighting, Built In Bar With Wine Rack, Bypass Door To Lower Patio
- Level: Basement
- Area: 361 Square Feet
- Dimensions: 19 x 19
Kitchen
- Description: Large Quartz Island With Storage & Double Ovens, Lvp Flooring, Large Quartz Island With Storage & Double Ovens, Breakfast Bar Seating, Stainless Steel Appliances, Crown Molded Cabinets, Farmhouse Sink, Tile Backsplash, Cooktop With Range Hood, Recessed Lighting, Ample Storage Breakfast Bar Seating, Stainless Steel Appliances, Crown Molded Cabinets, Farmhouse Sink, Tile Backsplash, Cooktop With Range Hood, Recessed Lighting, Ample Storage
- Level: Main
- Area: 391 Square Feet
- Dimensions: 23 x 17
Kitchen
- Description: Lvp Flooring, Wood Beam Accent Ceiling, Stainless Steel Appliances, Crown Molded Cabinets, Recessed Lighting, Stone Electric Fireplace With Wood Mantel, Two Large Windows
- Level: Basement
- Area: 460 Square Feet
- Dimensions: 20 x 23
Laundry
- Description: Private Laundry In Primary Bedroom Walk-In Closet
- Level: Main
Laundry
- Description: Laundry Closet On Second Floor, Tile Floor, Hanging Cabinet With Storage, Recessed Light
- Level: Upper
- Area: 24 Square Feet
- Dimensions: 4 x 6
Heating
- Forced Air
Cooling
- Central Air
Appliances
- Included: Bar Fridge, Cooktop, Dishwasher, Double Oven, Dryer, Microwave, Range Hood, Refrigerator, Washer
- Laundry: In Unit
Features
- Built-in Features, Ceiling Fan(s), Eat-in Kitchen, Entrance Foyer, High Ceilings, Jack & Jill Bathroom, Kitchen Island, Open Floorplan, Primary Suite, Quartz Counters, Smoke Free, Vaulted Ceiling(s), Walk-In Closet(s)
- Flooring: Carpet, Vinyl
- Windows: Double Pane Windows, Skylight(s)
- Basement: Daylight,Exterior Entry,Finished,Full,Walk-Out Access
- Number of fireplaces: 3
- Fireplace features: Electric, Family Room, Master Bedroom, Recreation Room
- Common walls with other units/homes: No Common Walls
Interior area
- Total structure area: 6,446
- Total interior livable area: 6,446 sqft
- Finished area above ground: 4,240
- Finished area below ground: 2,052
Property
Parking
- Total spaces: 3
- Parking features: Concrete, Dry Walled, Floor Coating, Lighted, Oversized, Storage
- Attached garage spaces: 3
Features
- Levels: Two
- Stories: 2
- Entry location: Ground
- Patio & porch: Deck, Front Porch, Wrap Around
- Exterior features: Balcony, Lighting
- Fencing: None
- Has view: Yes
- View description: Mountain(s)
Lot
- Size: 0.58 Acres
- Features: Borders Public Land, Foothills, Many Trees, Mountainous, Rolling Slope, Secluded
Details
- Parcel number: 140705
- Zoning: P-D
- Special conditions: Standard
Construction
Type & style
- Home type: SingleFamily
- Architectural style: Mountain Contemporary
- Property subtype: Single Family Residence
Materials
- Frame, Stone, Wood Siding
- Foundation: Slab
- Roof: Other
Condition
- Updated/Remodeled
- Year built: 1978
Utilities & green energy
- Sewer: Public Sewer
- Water: Public
- Utilities for property: Cable Available, Phone Available
Community & HOA
Community
- Security: Carbon Monoxide Detector(s), Smoke Detector(s)
- Subdivision: Genesee
HOA
- Has HOA: Yes
- Amenities included: Clubhouse, Fitness Center, Playground, Pool, Tennis Court(s), Trail(s)
- Services included: Reserve Fund, Recycling, Snow Removal, Trash
- HOA fee: $710 quarterly
- HOA name: Genesee Foundation
- HOA phone: 303-526-0284
Location
- Region: Golden
Financial & listing details
- Price per square foot: $233/sqft
- Tax assessed value: $1,329,470
- Annual tax amount: $7,640
- Date on market: 7/10/2025
- Listing terms: Cash,Conventional
- Exclusions: Staging Items.
- Ownership: Individual
- Electric utility on property: Yes
- Road surface type: Paved
Price history
| Date | Event | Price |
|---|---|---|
| 9/19/2025 | Sold | $1,500,000$233/sqft |
Source:  REcolorado as distributed by MLS GRID #7520605 Report a problem REcolorado as distributed by MLS GRID #7520605 Report a problem | ||
| 8/18/2025 | Pending sale | $1,500,000$233/sqft |
Source: REcolorado as distributed by MLS GRID #7520605 Report a problem | ||
| 8/8/2025 | Price change | $1,500,000-6.3%$233/sqft |
Source: REcolorado as distributed by MLS GRID #7520605 Report a problem | ||
| 7/10/2025 | Listed for sale | $1,600,000$248/sqft |
Source: REcolorado as distributed by MLS GRID #7520605 Report a problem | ||
Public tax history
| Year | Property taxes | Tax assessment |
|---|---|---|
| 2025 | $7,640 -0.2% | $83,092 +3.4% |
| 2024 | $7,658 +27.7% | $80,345 |
| 2023 | $5,999 -0.9% | $80,345 +32.3% |
| 2022 | $6,056 +0.7% | $60,710 -2.8% |
| 2021 | $6,012 | $62,456 -9.9% |
| 2020 | $6,012 +3% | $69,339 |
| 2019 | $5,836 +6.2% | $69,339 +8.9% |
| 2018 | $5,496 | $63,649 |
| 2017 | $5,496 +15.7% | $63,649 +13.1% |
| 2016 | $4,751 +100% | $56,280 |
| 2015 | $2,376 -47.9% | $56,280 +10.2% |
| 2014 | $4,562 -15.5% | $51,089 |
| 2013 | $5,399 -12.3% | $51,089 -13.3% |
| 2012 | $6,158 +6.1% | $58,907 |
| 2011 | $5,804 +0.3% | $58,907 +3% |
| 2010 | $5,788 +21.8% | $57,170 |
| 2009 | $4,752 +1.2% | $57,170 +3.4% |
| 2008 | $4,698 +7.3% | $55,300 |
| 2007 | $4,376 -15.8% | $55,300 +6.6% |
| 2006 | $5,195 -4.8% | $51,880 -5.6% |
| 2005 | $5,459 +9% | $54,970 |
| 2004 | $5,008 +7.8% | $54,970 |
| 2003 | $4,647 +1.1% | $54,970 +9.4% |
| 2002 | $4,595 +5.3% | $50,230 +18.1% |
| 2001 | $4,362 -0.7% | $42,520 |
| 2000 | $4,392 | $42,520 |
Find assessor info on the county website
Neighborhood: 80401
Nearby homes
- $1,115,7003 bd3 ba1.7k sqft1615 Foothills Dr S, Golden, CO 80401Off Market
- $1,188,7003 bd3 ba3.4k sqft1539 Genesee Vista Rd, Golden, CO 80401Off Market
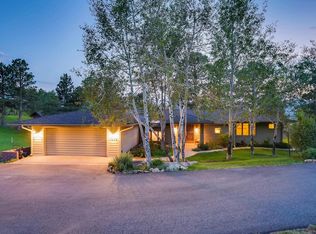
- $1,202,6004 bd3 ba3.2k sqft1519 Genesee Vista Rd, Golden, CO 80401Off Market
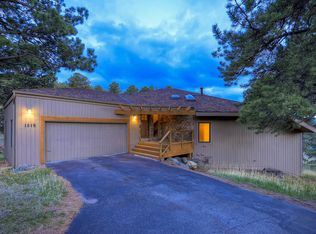
- $1,373,0003 bd4 ba3.5k sqft1604 Foothills Dr S, Golden, CO 80401Off Market
- $1,600,0004 bd4 ba3.9k sqft1614 Foothills Dr S, Golden, CO 80401Pending
- $1,102,2003 bd3 ba2.8k sqft1625 Foothills Dr S, Golden, CO 80401Off Market
- $1,180,4004 bd4 ba4k sqft1590 Genesee Ridge Rd, Golden, CO 80401Off Market
- $1,002,1004 bd3 ba2k sqft1600 Genesee Ridge Rd, Golden, CO 80401Off Market
Nearby schools
GreatSchools rating
- 10/10Ralston Elementary SchoolGrades: K-5Distance: 2.2 mi
- 7/10Bell Middle SchoolGrades: 6-8Distance: 5.4 mi
- 9/10Golden High SchoolGrades: 9-12Distance: 5.2 mi
Schools provided by the listing agent
- Elementary: Ralston
- Middle: Bell
- High: Golden
- District: Jefferson County R-1
Source: REcolorado as distributed by MLS GRID. This data may not be complete. We recommend contacting the local school district to confirm school assignments for this home.
Get a cash offer in 3 minutes
Find out how much your home could sell for in as little as 3 minutes with a no-obligation cash offer.
Estimated market value
$1,462,700
Get a cash offer in 3 minutes
Find out how much your home could sell for in as little as 3 minutes with a no-obligation cash offer.
Estimated market value
$1,462,700
- Colorado
- Jefferson County
- Genesee
- 80401
- 1605 Foothills Drive S
