Panoramic Mountain Views. Snowcapped Mount Blue Sky. Exceptional Indoor-Outdoor Living. Imagine starting your morning with coffee on the covered deck, watching the light move across the mountains & ending the day with a glass of wine by the fire on the patio as the sun slips behind the ridgeline. With panoramic mountain views, inviting gathering spaces & multiple outdoor living areas, this Genesee home makes the most of its remarkable Colorado setting. Here, the views become part of daily life.
Warm architectural details and thoughtfully designed living spaces create a welcoming atmosphere throughout. The living room features vaulted beamed ceilings, moss rock fireplace & access to the covered deck. At the heart of the home, the kitchen offers generous cabinetry, expansive counter space, gas range, breakfast bar seating & casual dining nook. An adjoining family room is framed by a wall of windows showcasing the mountain views, with a fireplace & direct access to the expansive deck. The dining room adds another inviting space for entertaining, complete with a serving bar featuring concrete countertops, a beverage refrigerator, & built-in kegerator. Upstairs, the primary suite offers a peaceful retreat with sweeping views through a wall of windows, cozy fireplace & private balcony overlooking the mountains. The five-piece bath features stone accents & a spacious walk-in shower, while a generous walk-in closet provides ample storage. A versatile loft offers an ideal home office space. The walkout lower level is equally inviting, featuring a family room opening to the patio and built-in fire pit, a private guest suite with an ensuite bath, two additional bedrooms & three-quarter bath with a steam shower. Beyond the home, enjoy the Genesee lifestyle with 1,200 acres of open space, 12 miles of scenic trails, two swimming pools, tennis and pickleball courts, a fitness center & community events, all just 30 minutes from downtown Denver.
Accepting backups
$1,600,000
1614 Foothills Drive, Golden, CO 80401
4beds
3,900sqft
Single Family Residence
Built in 1977
0.8 Acres Lot
$-- Zestimate®
$410/sqft
$240/mo HOA
What's special
- 14 days
- 1,222
- 123
Zillow last checked:
Listing updated:
Listed by:
Angela Beldy 303-579-3676 Angela@Kentwood.com,
Kentwood Real Estate City Properties,
Ann Lenane 303-503-8086,
Kentwood Real Estate City Properties
Source: REcolorado as distributed by MLS GRID,MLS#: 7435518
Facts & features
Interior
Bedrooms & bathrooms
- Bedrooms: 4
- Bathrooms: 4
- Full bathrooms: 2
- 3/4 bathrooms: 1
- 1/2 bathrooms: 1
- Main level bathrooms: 1
Bedroom
- Features: Primary Suite
- Level: Upper
Bedroom
- Level: Basement
Bedroom
- Level: Basement
Bedroom
- Level: Basement
Bathroom
- Level: Main
Bathroom
- Features: Primary Suite
- Level: Upper
Bathroom
- Level: Basement
Bathroom
- Features: En Suite Bathroom
- Level: Basement
Dining room
- Level: Main
Family room
- Level: Basement
Great room
- Level: Main
Kitchen
- Level: Main
Laundry
- Level: Basement
Living room
- Level: Main
Loft
- Level: Upper
Heating
- Baseboard, Hot Water, Natural Gas
Cooling
- Air Conditioning-Room
Appliances
- Included: Bar Fridge, Dishwasher, Double Oven, Dryer, Range, Refrigerator, Washer
Features
- Concrete Counters, Eat-in Kitchen, Five Piece Bath, Granite Counters, High Ceilings, Kitchen Island, Open Floorplan, Primary Suite, Walk-In Closet(s), Wet Bar
- Flooring: Carpet, Tile, Wood
- Windows: Skylight(s)
- Basement: Finished,Full,Walk-Out Access
- Number of fireplaces: 3
- Fireplace features: Great Room, Living Room, Master Bedroom
Interior area
- Total structure area: 3,900
- Total interior livable area: 3,900 sqft
- Finished area above ground: 2,536
- Finished area below ground: 1,364
Video & virtual tour
Property
Parking
- Total spaces: 2
- Parking features: Asphalt, Oversized
- Attached garage spaces: 2
Features
- Levels: Two
- Stories: 2
- Patio & porch: Covered, Deck, Patio
- Exterior features: Balcony, Fire Pit
- Fencing: None
- Has view: Yes
- View description: Mountain(s)
Lot
- Size: 0.8 Acres
- Features: Level
Details
- Parcel number: 131708
- Zoning: P-D
- Special conditions: Standard
Construction
Type & style
- Home type: SingleFamily
- Architectural style: Mountain Contemporary
- Property subtype: Single Family Residence
Materials
- Wood Siding
Condition
- Updated/Remodeled
- Year built: 1977
Utilities & green energy
- Sewer: Public Sewer
- Water: Public
Community & HOA
Community
- Subdivision: Genesee
HOA
- Has HOA: Yes
- Amenities included: Clubhouse, Fitness Center, Playground, Pool, Security, Tennis Court(s), Trail(s)
- Services included: Recycling, Trash
- HOA fee: $720 quarterly
- HOA name: Genesee Foundation
- HOA phone: 303-526-0284
Location
- Region: Golden
Financial & listing details
- Price per square foot: $410/sqft
- Tax assessed value: $1,491,909
- Annual tax amount: $10,056
- Date on market: 10/9/2026
- Listing terms: Cash,Conventional,Other
- Exclusions: Sellers Personal Property, Garage Shelving, Garage Freezer
- Ownership: Individual
- Road surface type: Paved
Estimated market value
Not available
Estimated sales range
Not available
Not available
Price history
| Date | Event | Price |
|---|---|---|
| 10/13/2026 | Pending sale | $1,600,000$410/sqft |
Source:  REcolorado as distributed by MLS GRID #7435518 Report a problem | ||
| 10/9/2026 | Listed for sale | $1,600,000+70.2%$410/sqft |
Source: REcolorado as distributed by MLS GRID #7435518 Report a problem | ||
| 5/17/2018 | Sold | $940,000-0.9%$241/sqft |
Source: Public Record Report a problem | ||
| 3/5/2018 | Pending sale | $949,000$243/sqft |
Source: HomeSmart Cherry Creek Properties #3256110 Report a problem | ||
| 3/2/2018 | Price change | $949,000-4.6%$243/sqft |
Source: HomeSmart Cherry Creek Properties #3256110 Report a problem | ||
| 10/25/2017 | Listed for sale | $995,000$255/sqft |
Source: HomeSmart Cherry Creek Properties #3256110 Report a problem | ||
| 10/25/2017 | Pending sale | $995,000$255/sqft |
Source: HomeSmart Cherry Creek Properties #3256110 Report a problem | ||
| 9/13/2017 | Listed for sale | $995,000+13.7%$255/sqft |
Source: HomeSmart Cherry Creek Properties #3256110 Report a problem | ||
| 5/29/2015 | Sold | $875,000-1.6%$224/sqft |
Source: Public Record Report a problem | ||
| 4/15/2015 | Pending sale | $889,000$228/sqft |
Source: LIV Sotheby's International Realty #8812783 Report a problem | ||
| 3/20/2015 | Listed for sale | $889,000+49.7%$228/sqft |
Source: LIV Sotheby's International Realty #8812783 Report a problem | ||
| 6/18/1999 | Sold | $594,000$152/sqft |
Source: Public Record Report a problem | ||
Public tax history
| Year | Property taxes | Tax assessment |
|---|---|---|
| 2025 | $9,261 -0.2% | $93,244 -4.3% |
| 2024 | $9,284 +23.5% | $97,400 |
| 2023 | $7,515 -0.9% | $97,400 +28.1% |
| 2022 | $7,586 +16.5% | $76,048 -2.8% |
| 2021 | $6,514 | $78,238 +16.1% |
| 2020 | $6,514 +3% | $67,385 |
| 2019 | $6,324 -7.8% | $67,385 -4.4% |
| 2018 | $6,862 | $70,474 |
| 2017 | $6,862 +25.7% | $70,474 +27% |
| 2016 | $5,458 +100% | $55,501 |
| 2015 | $2,729 -48.4% | $55,501 +11% |
| 2014 | $5,291 +12.4% | $50,021 |
| 2013 | $4,708 +1.4% | $50,021 +12.6% |
| 2012 | $4,644 -18.1% | $44,424 |
| 2011 | $5,671 +0.3% | $44,424 -20.5% |
| 2010 | $5,654 -5.6% | $55,850 |
| 2009 | $5,989 +1.2% | $55,850 -6.4% |
| 2008 | $5,920 +10.7% | $59,660 |
| 2007 | $5,346 -0.5% | $59,660 +11.2% |
| 2006 | $5,372 +0.4% | $53,650 -0.4% |
| 2005 | $5,352 +9% | $53,890 |
| 2004 | $4,909 +11.6% | $53,890 |
| 2003 | $4,400 +1.1% | $53,890 +13.3% |
| 2002 | $4,351 +3.7% | $47,560 +16.3% |
| 2001 | $4,196 -0.7% | $40,900 |
| 2000 | $4,224 | $40,900 |
Find assessor info on the county website
Monthly payment
Est. payment
Payment breakdown
Explore the cost of this home by adjusting the details. Changes won't be saved.Climate risks
Neighborhood: 80401
Nearby schools
Schools provided by the listing agent
- Elementary: Ralston
- Middle: Bell
- High: Golden
- District: Jefferson County R-1
Source: REcolorado as distributed by MLS GRID. This data may not be complete. We recommend contacting the local school district to confirm school assignments for this home.
Similar homes
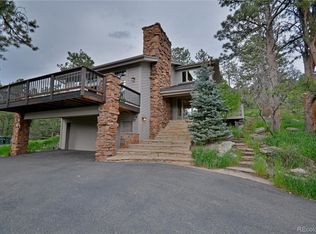
- $1,695,0005 bd5 ba5.1k sqft1551 Genesee Ridge Road, Golden, CO 80401For Sale

 MLS ID #3096996, Jennifer Davenport, LIV Sotheby's International Realty. REcolorado as distributed by MLS GRID
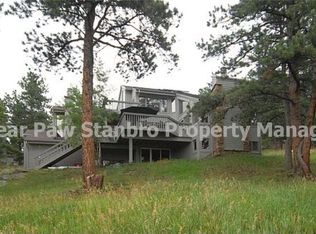
- $1,499,0005 bd5 ba4.6k sqft935 Castle Ridge Rd, Golden, CO 80401For Sale

 MLS ID #1068804, L Clinton Porter, Real. IRES as distributed by MLS GRID
- $1,549,0004 bd4 ba4.6k sqft28776 Summit Ranch Drive, Golden, CO 80401For Sale
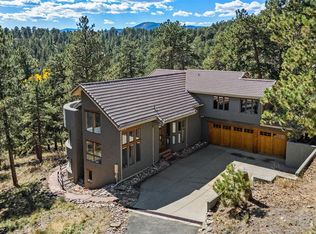 MLS ID #4368993, Brian Quarnstrom, The Golden Group. REcolorado as distributed by MLS GRID
- $1,795,0004 bd4 ba4.1k sqft23331 Morning Rose Drive, Golden, CO 80401For Sale
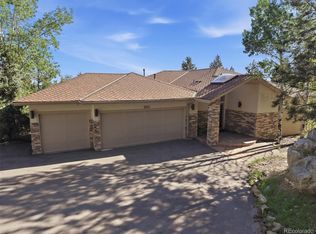 MLS ID #8762777, Lyn Drake, RE/MAX Professionals. REcolorado as distributed by MLS GRID
- $1,575,0004 bd4 ba5k sqft29843 Canterbury Circle, Evergreen, CO 80439For SaleMLS ID #7462872, Heather Graham and Sean Endsley, LIV Sotheby's International Realty. REcolorado as distributed by MLS GRID
- $1,295,0005 bd3 ba4.4k sqft1520 S Lininger Drive, Golden, CO 80401For SaleMLS ID #7479093, Ezra Aldern, Guide Real Estate. REcolorado as distributed by MLS GRID
- $1,285,0004 bd3 ba3.2k sqft23925 Currant Drive, Golden, CO 80401For SaleMLS ID #2353134, Jessica Noonan, Olde Towne Golden Realty LLC. REcolorado as distributed by MLS GRID
- $1,300,0003 bd4 ba3.5k sqft317 Lamb Lane, Golden, CO 80401For SaleMLS ID #8501029, Tracy Molleur, Compass - Denver. REcolorado as distributed by MLS GRID
- $1,199,9904 bd4 ba4.2k sqft1295 Spruce Drive, Golden, CO 80401For SaleMLS ID #8496231, Sam Wilson, eXp Realty, LLC. REcolorado as distributed by MLS GRID
- $1,499,0004 bd5 ba5.6k sqft48 S Rogers Way, Golden, CO 80401For SaleMLS ID #1789320, Mary McCoin, KM Luxury Homes. REcolorado as distributed by MLS GRID
- $1,275,0004 bd3 ba3.8k sqft239 Dekker Drive, Golden, CO 80401For SaleMLS ID #2011573, Steven Sumey, Guide Real Estate. REcolorado as distributed by MLS GRID
- $2,050,0004 bd4 ba5.4k sqft22184 Forest Hills Drive, Golden, CO 80401For SaleMLS ID #9766516, Tracy Molleur, Compass - Denver. REcolorado as distributed by MLS GRID
- $950,0004 bd4 ba2.8k sqft23909 High Meadow Drive, Golden, CO 80401For SaleMLS ID #6089119, Steve Westfall, RE/MAX Professionals. REcolorado as distributed by MLS GRID
- $1,750,0004 bd3 ba3.4k sqft4600 Forest Hill Road, Evergreen, CO 80439For SaleMLS ID #8635852, Jonathan Danton, LIV Sotheby's International Realty. REcolorado as distributed by MLS GRID
- $1,249,9004 bd5 ba4.9k sqft22141 Chippewa Ln, Golden, CO 80401For SaleMLS ID #3098633, Patty McCallum, Real Estate Corridor. REcolorado as distributed by MLS GRID
- $1,495,0005 bd4 ba3.6k sqft1053 Red Moon Road, Evergreen, CO 80439For SaleMLS ID #9642518, Heather Graham and Sean Endsley, LIV Sotheby's International Realty. REcolorado as distributed by MLS GRID
- $1,585,0006 bd5 ba4.9k sqft29360 Northstar Ln, Evergreen, CO 80439For SaleMLS ID #1068831, Bert Gillette, milehimodern - Boulder. IRES as distributed by MLS GRID
- $1,400,0005 bd3 ba2.4k sqft1044 S Grapevine Road, Golden, CO 80401For SaleMLS ID #4489675, Julia Paluck, Berkshire Hathaway HomeServices Elevated Living RE. REcolorado as distributed by MLS GRID
- $1,375,0004 bd4 ba3.5k sqft31667 Broadmoor Drive, Evergreen, CO 80439For SaleMLS ID #8773372, Holly Tosetti, Coldwell Banker Realty 28. REcolorado as distributed by MLS GRID
