Skip main navigation
Closed
  • Listing Provided by: RE/MAX Results
    Bought with: EXP Realty, LLC
    Price Unknown

    1605 Forest Springs Ln APT A, Ballwin, MO 63021

    2beds
    914sqft
    Condominium
    Built in 2000
    -- sqft lot
    $181,000 Zestimate®
    $--/sqft
    $1,889 Estimated rent

    Home value

    $181,000

    $168,000 - $194,000

    $1,889/mo

    Zestimate® history
    Loading
    Loading...

    Owner options

    List your home for rent

    $1,889/mo

    Rent Zestimate®

    Find your next renter with Zillow Rental Manager. Plus, with online applications, you can quickly screen prospective tenants – for free.

    Learn more

    $1,889/mo

    Rent Zestimate®

    Refinance and save

    $447/mo

    Est. payment

    Refinancing to a lower rate could help reduce your monthly payments and save thousands over the life of the loan.

    See today's rates

    $447/mo

    Est. payment

    Explore your selling options

    Work with a Zillow partner agent

    Leverage their expertise and Zillow's premium Showcase listings to get your home seen by more buyers.

    Get started

    List with your own agent

    Get your home in front of millions of buyers by listing it on Zillow.

    Learn how to do it

    Sell it yourself

    Take full control of how buyers see your home on Zillow by listing For Sale by Owner (FSBO).

    List your home

    What's special

    One-car garageNew quartz countertopsBeautifully updated condoModern lightingCustom built-in cabinetUpdated fixturesChef-inspired kitchen
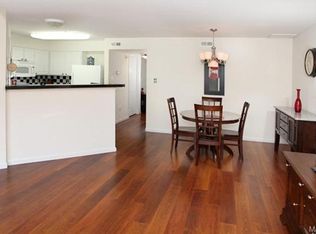
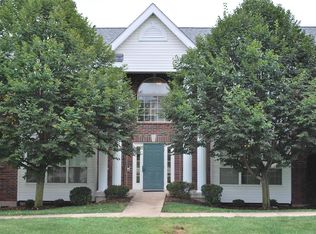
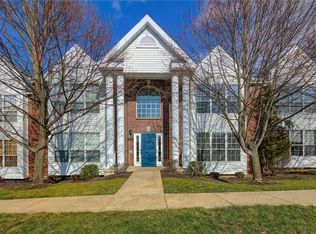
    Discover the perfect blend of modern style and effortless living in this beautifully updated condo within the highly sought-after Forest Springs community. As you step inside, you are greeted by a sprawling open floor plan showcased by brand-new luxury vinyl plank flooring and a bright bay window that floods the space with natural light. The chef-inspired kitchen is a true standout, featuring new quartz countertops, a sleek subway tile backsplash, a new stainless steel refrigerator, and a redesigned peninsula with an upgraded extension for barstool seating—a unique architectural feature not found in standard units within the complex. Both full bathrooms have been refined with newer comfort-height toilets, modern lighting, and updated fixtures, while the primary suite offers a private retreat complete with a walk-in closet and a custom built-in cabinet. The unit has been freshly painted throughout and enhanced with recessed lighting, complemented by the convenience of an enclosed laundry closet with a washer and dryer and a private deck off the guest bedroom. Beyond the interior, this home provides a one-car garage, additional parking, and an oversized private storage room in the lower level. Located within the award-winning Parkway School District, this move-in-ready home includes an association fee that covers pool access, water, sewer, and trash, offering an unparalleled lifestyle of comfort and convenience. Quick access to Highway 141, I-44, and Big Bend, and just minutes from shopping, dining, parks, and nearby areas like Valley Park and Fenton.

    Zillow last checked:

    Listing updated:

    Listing Provided by:

    Dave A Tedoni 314-518-5198,

    RE/MAX Results

    Bought with:

    Kathy Helbig, 1999118350

    EXP Realty, LLC

    Source: MARIS,MLS#: 26016887MLS LogoOriginating MLS: St. Louis Association of REALTORS

    Facts & features

    Interior

    Bedrooms & bathrooms
    • Bedrooms: 2
    • Bathrooms: 2
    • Full bathrooms: 2
    • Main level bathrooms: 2
    • Main level bedrooms: 2
    Primary bedroom
    • Level: Main
    • Area: 160
    • Dimensions: 16x10
    Bedroom
    • Level: Main
    • Area: 132
    • Dimensions: 12x11
    Dining room
    • Level: Main
    • Area: 63
    • Dimensions: 9x7
    Kitchen
    • Level: Main
    • Area: 121
    • Dimensions: 11x11
    Living room
    • Level: Main
    • Area: 224
    • Dimensions: 16x14
    Heating
    • Electric, Forced Air
    Cooling
    • Central Air
    Appliances
    • Included: Stainless Steel Appliance(s), Dishwasher, Disposal, Dryer, Plumbed For Ice Maker, Microwave, Electric Oven, Refrigerator, Washer, Electric Water Heater
    • Laundry: Laundry Closet, In Unit
    Features
    • Ceiling Fan(s), Dining/Living Room Combo, Open Floorplan, Recessed Lighting, Shower, Solid Surface Countertop(s), Storage, Tub, Walk-In Closet(s), Walk-In Pantry
    • Basement: Storage Space
    • Has fireplace: No
    Interior area
    • Total structure area: 914
    • Total interior livable area: 914 sqft
    • Finished area above ground: 914

    Property

    Parking
    • Total spaces: 1
    • Parking features: Additional Parking, Garage, Garage Door Opener, Storage
    • Attached garage spaces: 1
    Features
    • Levels: Two
    • Pool features: Community, Fenced, In Ground, Outdoor Pool
    Lot
    • Size: 2,522 sqft
    • Features: Adjoins Common Ground, Landscaped
    Details
    • Parcel number: 25R311223
    • Special conditions: Standard

    Construction

    Type & style
    • Home type: Condo
    • Architectural style: Traditional
    • Property subtype: Condominium
    Materials
    • Brick Veneer, Vinyl Siding
    Condition
    • Updated/Remodeled
    • New construction: No
    • Year built: 2000

    Utilities & green energy

    • Electric: Ameren
    • Sewer: Public Sewer
    • Water: Public
    • Utilities for property: Electricity Connected, Sewer Connected, Water Connected

    Community & neighborhood

    Security
    • Security features: Fire Sprinkler System
    Community
    • Community features: Pool, Sidewalks, Street Lights
    Location
    • Region: Ballwin
    • Subdivision: Foster Spgs Condo One

    HOA & financial

    HOA
    • Has HOA: Yes
    • HOA fee: $447 monthly
    • Amenities included: Common Ground, Other, Pool
    • Services included: Insurance, Maintenance Grounds, Maintenance Parking/Roads, Exterior Maintenance, Pool, Sewer, Trash, Water
    • Association name: A. Jenning Property Inc

    Other

    Other facts
    • Listing terms: Cash,Conventional,FHA
    • Ownership: Private

    Price history

    DateEventPrice
    5/14/2026Sold--
    Source: MARIS #26016887 Report a problem
    4/17/2026Pending sale$180,000$197/sqft
    Source: MARIS #26016887 Report a problem
    3/26/2026Listed for sale$180,000+20%$197/sqft
    Source: MARIS #26016887 Report a problem
    6/3/2022Sold--
    Source: MARIS #22027697 Report a problem
    5/24/2022Pending sale$150,000$164/sqft
    Source: MARIS #22027697 Report a problem
    5/16/2022Contingent$150,000$164/sqft
    Source: MARIS #22027697 Report a problem
    5/10/2022Listed for sale$150,000+50.2%$164/sqft
    Source: MARIS #22027697 Report a problem
    8/11/2015Sold--
    Source: Agent Provided Report a problem
    7/14/2015Pending sale$99,900$109/sqft
    Source: RE/MAX Select #14055519 Report a problem
    6/6/2015Price change$99,900-3.9%$109/sqft
    Source: RE/MAX Select #14055519 Report a problem
    5/16/2015Price change$104,000-5.4%$114/sqft
    Source: RE/MAX Select #14055519 Report a problem
    2/4/2015Price change$109,900-3.6%$120/sqft
    Source: RE/MAX Select #14055519 Report a problem
    10/17/2014Price change$114,000-0.9%$125/sqft
    Source: RE/MAX Select #14055519 Report a problem
    10/2/2014Listed for sale$115,000$126/sqft
    Source: RE/MAX Select #14055519 Report a problem
    6/19/2007Sold--
    Source: Public Record Report a problem

    Public tax history

    YearProperty taxesTax assessment
    2025$2,070 +9.8%$30,440 +16%
    2024$1,886 +1.4%$26,240
    2023$1,859 +5.3%$26,240 +16.2%
    2022$1,765 +0.7%$22,590
    2021$1,753 +5.3%$22,590 +9.7%
    2020$1,666 +21.8%$20,600
    2019$1,368 $20,600 +17.9%
    2018$1,368 $17,470
    2017$1,368 +1.1%$17,470 +5.3%
    2016$1,353 +0.4%$16,590
    2015$1,347 $16,590 -3.7%
    2014$1,347 -2.6%$17,230
    2013$1,383 $17,230 -16.1%
    2012-- $20,540
    2011-- $20,540 -2%
    2010$1,461 +5.6%$20,950
    2009$1,383 -14.1%$20,950 -16%
    2008$1,611 +10.9%$24,930
    2007$1,453 $24,930 +16.9%
    2006$1,453 -1.3%$21,330
    2005$1,472 $21,330 +8.4%
    2003-- $19,680 -22.8%
    2002$1,752 $25,500 +50.1%
    2001-- $16,990

    Find assessor info on the county website

    Neighborhood: 63021

    Nearby schools

    GreatSchools rating
    Schools provided by the listing agent
    • Elementary: Wren Hollow Elem.
    • Middle: Southwest Middle
    • High: Parkway South High

    Source: MARIS. This data may not be complete. We recommend contacting the local school district to confirm school assignments for this home.

    Get a cash offer in 3 minutes
    Find out how much your home could sell for in as little as 3 minutes with a no-obligation cash offer.
    Estimated market value
    $181,000
    Get a cash offer in 3 minutes
    Find out how much your home could sell for in as little as 3 minutes with a no-obligation cash offer.
    Estimated market value
    $181,000