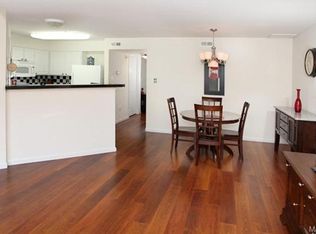
Charming upper-level condominium in the desirable Foster Springs Community. Enter into the spacious living /dining room combination with an open floor plan, vaulted ceilings, and beautiful Spanish-style ceramic floor tile throughout the main living area. The adjacent kitchen has a nice-sized pantry, with a bar and plenty of counter space, perfect for entertaining. The washer and dryer are conveniently located in your unit. The primary bedroom has a private bathroom and a walk-in closet. The second bedroom has a private deck with 2 closets and direct access to the hall bath. The private storage room is located on the lower level near the 1-ca tuck-under garage. A sprinkler system is present in the unit with an alarm system. The building is secure with a locked front door and overlooks manicured green space. Last but not least, a subdivision pool is located across the street and ready to use on those hot summer days. This is a Must See! Location: Upper Level
Closed
Listed by: RedKey Realty Leaders • Elena Pappas Kratz • 314-973-3487
Bought with: Coldwell Banker Realty - Gundaker
Price Unknown
1609 Forest Springs Ln APT C, Ballwin, MO 63021
2beds
914sqft
Condominium
Built in 2000
-- sqft lot
$167,100 Zestimate®
$--/sqft
$1,692 Estimated rent
Home value
$167,100
$159,000 - $175,000
$1,692/mo
Zestimate® history
Owner options
List your home for rent
$1,692/mo
Rent Zestimate®
Find your next renter with Zillow Rental Manager. Plus, with online applications, you can quickly screen prospective tenants – for free.
$1,692/mo
Rent Zestimate®
Refinance and save
$411/mo
Est. payment
Refinancing to a lower rate could help reduce your monthly payments and save thousands over the life of the loan.
$411/mo
Est. payment
Explore your selling options
Work with a Zillow partner agent
Leverage their expertise and Zillow's premium Showcase listings to get your home seen by more buyers.
Get startedList with your own agent
Get your home in front of millions of buyers by listing it on Zillow.
Learn how to do itSell it yourself
Take full control of how buyers see your home on Zillow by listing For Sale by Owner (FSBO).
List your homeWhat's special
Subdivision poolOpen floor planPrivate bathroomHall bathPrivate storage roomNice - sized pantryAdjacent kitchen
Zillow last checked:
Listing updated:
Listed by:
Elena Pappas Kratz 314-973-3487,
RedKey Realty Leaders
Bought with:
James R Moll, 1999083578
Coldwell Banker Realty - Gundaker
Source: MARIS,MLS#: 24018788 Originating MLS: St. Louis Association of REALTORS
Originating MLS: St. Louis Association of REALTORSFacts & features
Interior
Bedrooms & bathrooms
- Bedrooms: 2
- Bathrooms: 2
- Full bathrooms: 2
- Main level bathrooms: 2
- Main level bedrooms: 2
Primary bedroom
- Features: Floor Covering: Laminate, Wall Covering: Some
- Level: Main
- Area: 143
- Dimensions: 11x13
Bedroom
- Features: Floor Covering: Laminate, Wall Covering: Some
- Level: Main
- Area: 132
- Dimensions: 12x11
Dining room
- Features: Floor Covering: Ceramic Tile, Wall Covering: None
- Level: Main
- Area: 90
- Dimensions: 9x10
Kitchen
- Features: Floor Covering: Ceramic Tile, Wall Covering: None
- Level: Main
- Area: 90
- Dimensions: 10x9
Laundry
- Features: Floor Covering: Ceramic Tile, Wall Covering: None
- Level: Main
- Area: 10
- Dimensions: 2x5
Living room
- Features: Floor Covering: Ceramic Tile, Wall Covering: Some
- Level: Main
- Area: 168
- Dimensions: 12x14
Heating
- Electric
Cooling
- Ceiling Fan(s), Central Air, Electric
Appliances
- Included: Electric Water Heater, Dishwasher, Disposal, Dryer, Microwave, Range Hood, Electric Range, Electric Oven, Refrigerator, Washer
- Laundry: Main Level, In Unit, Washer Hookup
Features
- Storage, Breakfast Bar, Pantry, Open Floorplan, Vaulted Ceiling(s), Walk-In Closet(s), Dining/Living Room Combo
- Doors: Panel Door(s), Sliding Doors
- Windows: Insulated Windows, Tilt-In Windows, Window Treatments
- Basement: Partial,Concrete,Storage Space,Walk-Out Access
- Has fireplace: No
- Fireplace features: None
Interior area
- Total structure area: 914
- Total interior livable area: 914 sqft
- Finished area above ground: 914
- Finished area below ground: 0
Property
Parking
- Total spaces: 1
- Parking features: Additional Parking, Basement, Garage, Garage Door Opener, Guest, Storage
- Garage spaces: 1
Features
- Levels: One
- Patio & porch: Deck
- Exterior features: Balcony
- Pool features: In Ground
Lot
- Size: 2,526 Square Feet
- Features: Adjoins Open Ground, Cul-De-Sac
Details
- Parcel number: 25R311283
- Special conditions: Standard
- Other equipment: Intercom
Construction
Type & style
- Home type: Condo
- Architectural style: Garden,Traditional,Mid-Rise 3or4 Story
- Property subtype: Condominium
Materials
- Brick
Condition
- Year built: 2000
Utilities & green energy
- Sewer: Public Sewer
- Water: Public
Community & HOA
Community
- Features: Street Lights
- Security: Security System, Security System Owned, Smoke Detector(s)
- Subdivision: Foster Springs Condominiums
HOA
- Amenities included: Association Management, Outside Management
- Services included: Insurance, Maintenance Grounds, Maintenance Parking/Roads, Pool, Sewer, Snow Removal, Trash, Water
- HOA fee: $411 monthly
Location
- Region: Ballwin
Financial & listing details
- Tax assessed value: $160,200
- Annual tax amount: $1,859
- Date on market: 4/4/2024
- Cumulative days on market: 4 days
- Listing terms: Cash,Conventional
- Ownership: Private
Price history
| Date | Event | Price |
|---|---|---|
| 5/1/2024 | Sold | -- |
Source:  MARIS #24018788 Report a problem MARIS #24018788 Report a problem | ||
| 4/8/2024 | Pending sale | $170,000$186/sqft |
Source: MARIS #24018788 Report a problem | ||
| 4/4/2024 | Listed for sale | $170,000$186/sqft |
Source: MARIS #24018788 Report a problem | ||
| 1/20/2005 | Sold | -- |
Source: Public Record Report a problem | ||
Public tax history
| Year | Property taxes | Tax assessment |
|---|---|---|
| 2025 | $2,070 +9.8% | $30,440 +16% |
| 2024 | $1,886 +1.4% | $26,240 |
| 2023 | $1,859 +5.3% | $26,240 +16.2% |
| 2022 | $1,765 +0.7% | $22,590 |
| 2021 | $1,753 +5.3% | $22,590 +9.7% |
| 2020 | $1,666 +21.8% | $20,600 |
| 2019 | $1,368 | $20,600 +17.9% |
| 2018 | $1,368 | $17,470 |
| 2017 | $1,368 +1.1% | $17,470 +5.3% |
| 2016 | $1,353 +0.4% | $16,590 |
| 2015 | $1,347 | $16,590 -1.2% |
| 2014 | $1,347 -0.1% | $16,790 |
| 2013 | $1,348 | $16,790 -18.3% |
| 2012 | -- | $20,540 |
| 2011 | -- | $20,540 -2% |
| 2010 | $1,461 +5.6% | $20,950 |
| 2009 | $1,383 -14.9% | $20,950 -16.7% |
| 2008 | $1,625 +11.8% | $25,150 |
| 2007 | $1,453 | $25,150 +17.9% |
| 2006 | $1,453 -1.3% | $21,330 |
| 2005 | $1,472 | $21,330 +8.4% |
| 2003 | -- | $19,680 -22.8% |
| 2002 | $1,752 | $25,490 +50% |
| 2001 | -- | $16,990 |
Find assessor info on the county website
Neighborhood: 63021
Nearby homes
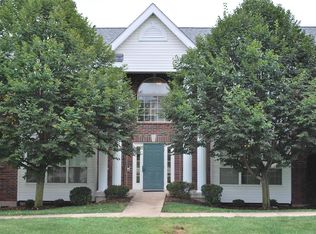
- $165,6002 bd2 ba914 sqft1605 Forest Springs Ln APT B, Ballwin, MO 63021Off Market
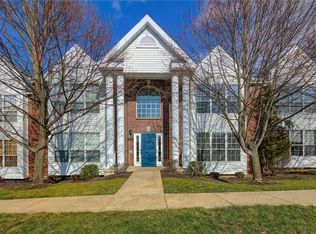
- $158,3002 bd2 ba914 sqft1605 Forest Springs Ln APT C, Ballwin, MO 63021Off Market
- $162,6002 bd2 ba914 sqft1605 Forest Springs Ln APT D, Ballwin, MO 63021Off Market
- $160,5002 bd2 ba914 sqft1609 Forest Springs Ln APT A, Ballwin, MO 63021Off Market

- $165,1002 bd2 ba911 sqft1609 Forest Springs Ln APT B, Ballwin, MO 63021Off Market
- $167,6002 bd2 ba911 sqft1609 Forest Springs Ln APT D, Ballwin, MO 63021Off Market
- $--2 bd2 ba914 sqft1605 Forest Springs Ln APT A, Ballwin, MO 63021Sold
- $172,9002 bd2 ba1k sqft1601 Forest Springs Ln APT A, Ballwin, MO 63021Off Market
Nearby schools
GreatSchools rating
- 6/10Wren Hollow Elementary SchoolGrades: K-5Distance: 1.5 mi
- 7/10Parkway Southwest Middle SchoolGrades: 6-8Distance: 1.6 mi
- 7/10Parkway South High SchoolGrades: 9-12Distance: 1.6 mi
Schools provided by the listing agent
- Elementary: Henry Elem.
- Middle: South Middle
- High: Parkway South High
Source: MARIS. This data may not be complete. We recommend contacting the local school district to confirm school assignments for this home.
Get a cash offer in 3 minutes
Find out how much your home could sell for in as little as 3 minutes with a no-obligation cash offer.
Estimated market value
$167,100
Get a cash offer in 3 minutes
Find out how much your home could sell for in as little as 3 minutes with a no-obligation cash offer.
Estimated market value
$167,100
- Missouri
- Saint Louis County
- Ballwin
- 63021
- 1609 Forest Springs Ln Apartment C
