Skip main navigation
Off market
  • $474,900

    1605 Kingsgate Ct, Yukon, OK 73099

    5beds
    3,643sqft
    SingleFamily
    Built in 1994
    10,454 Square Feet Lot
    $474,900 Zestimate®
    $130/sqft
    $4,532 Estimated rent

    Home value

    $474,900

    $446,000 - $503,000

    $4,532/mo

    Zestimate® history
    Loading
    Loading...

    Owner options

    List your home for rent

    $4,532/mo

    Rent Zestimate®

    Find your next renter with Zillow Rental Manager. Plus, with online applications, you can quickly screen prospective tenants – for free.

    Learn more

    $4,532/mo

    Rent Zestimate®

    Refinance and save

    $2,892/mo

    Est. payment

    Refinancing to a lower rate could help reduce your monthly payments and save thousands over the life of the loan.

    See today's rates

    $2,892/mo

    Est. payment

    Explore your selling options

    Work with a Zillow partner agent

    Leverage their expertise and Zillow's premium Showcase listings to get your home seen by more buyers.

    Get started

    List with your own agent

    Get your home in front of millions of buyers by listing it on Zillow.

    Learn how to do it

    Sell it yourself

    Take full control of how buyers see your home on Zillow by listing For Sale by Owner (FSBO).

    List your home

    What's special

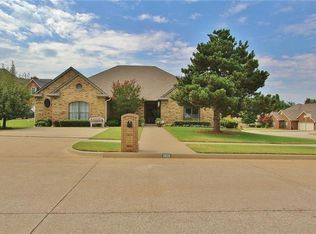
    AMAZING custom home is an architectural masterpiece. Unique layout w/a 3rd level theater room on a tranquil culdesac. The Versailles stone tile offers a WOW factor! Remodeled kitchen 2013-14 including JennAir Gas Burner. This home is packed w/luxury features/upgrades:12-ft diving, saltwater pool w/3 waterfall features, pergola, sprinkler system low maintenance backyard! Roof replaced IN 2015, pool pump replaced in 2018,3 zones HVAC & air w/circulating instant hot water,2 HWT, Oversized garage w/HVAC flex space for exercise /workshop/storage room, a jumbo storm shelter for 20. Some other highlights: Plantation shutters, crown molding, marble window sills, wood floors in dining, carpet & paint. Study on lower level with beautiful built-ins. 1st floor master suite has jetted tub, updated tile. 2nd floor has 3 beds, 2 baths, + flex room with large closet. Banner Schools = $lower property taxes and choice of High Schools. If older kids at YHS younger siblings may attend Yukon Schools.

    This property is off market, which means it's not currently listed for sale or rent on Zillow. This may be different from what's available on other websites or public sources.

    Facts & features

    Interior

    Bedrooms & bathrooms
    • Bedrooms: 5
    • Bathrooms: 4
    • Full bathrooms: 3
    • 1/2 bathrooms: 1
    Heating
    • Other, Gas
    Cooling
    • Central
    Appliances
    • Included: Dishwasher, Garbage disposal, Microwave
    Features
    • Combo Woodwork, Stained Wood, Window Treatment, Whirlpool, Laundry Room
    • Flooring: Tile, Hardwood
    • Has fireplace: Yes
    Interior area
    • Total interior livable area: 3,643 sqft

    Property

    Parking
    • Parking features: Garage - Attached
    Features
    • Exterior features: Stone, Brick
    • Has view: Yes
    • View description: Territorial
    Lot
    • Size: 10,454 sqft
    Details
    • Parcel number: 0906950060180000A1

    Construction

    Type & style
    • Home type: SingleFamily
    Materials
    • masonry
    • Foundation: Concrete
    • Roof: Composition
    Condition
    • Year built: 1994

    Community & neighborhood

    Location
    • Region: Yukon

    Other

    Other facts
    • Floors: Combo
    • Energy: Attic Fan, Double Glazed Windows, Programmable Thermostat, Partial Storm Doors/Windows
    • Lot Description: Cul-de-Sac
    • Style: Dallas
    • Exterior Features: Gazebo, Water Feature, Workshop
    • Storm Shelter: Garage Floor
    • Foundation: Slab
    • Interior Features: Combo Woodwork, Stained Wood, Window Treatment, Whirlpool, Laundry Room
    • Mechanical Features: Garage Door Lift, Underground Sprinkler, Kitchen External Exhaust, Smoke Alarm
    • Other Rooms: Game Room, Optional Bedroom, Optional Living Area, Exercise Room, Workshop, Study
    • Oven Energy: Electric
    • Property Level: Two
    • Property Type: Residential
    • Range Energy: Gas
    • Range Type: Builtin
    • Utilities Available: Public Utilities, Electric
    • Yr Built Type: Existing
    • Parking: Concrete Drive
    • Construction: Brick
    • Fence: Wood, All
    • Oven Type: Self Clean
    • Property Faces: South East
    • Sq Ft Source: Courthouse
    • Windows: Double Pane
    • Insulation: Blown Fiberglass, Fiberglass Bats

    Price history

    DateEventPrice
    8/16/2019Sold$310,000-1.3%$85/sqft
    Source: MLSOK/OKCMAR as distributed by MLS GRID #850483 Report a problem
    7/20/2019Pending sale$313,990$86/sqft
    Source: Keller Williams Realty Elite #850483 Report a problem
    7/14/2019Listed for sale$313,990$86/sqft
    Source: Keller Williams Realty Elite #850483 Report a problem
    7/4/2019Pending sale$313,990$86/sqft
    Source: Keller Williams Realty Elite #850483 Report a problem
    6/18/2019Price change$313,990-1.6%$86/sqft
    Source: Keller Williams Realty Elite #850483 Report a problem
    4/26/2019Price change$319,000-3%$88/sqft
    Source: Keller Williams Realty Elite #850483 Report a problem
    3/19/2019Price change$329,000-3.2%$90/sqft
    Source: Keller Williams Realty Elite #850483 Report a problem
    2/15/2019Listed for sale$340,000-1.7%$93/sqft
    Source: Keller Williams Realty Elite #850483 Report a problem
    3/1/2017Listing removed$346,000$95/sqft
    Source: Coldwell Banker Select #742932 Report a problem
    11/19/2016Price change$346,000-0.9%$95/sqft
    Source: Coldwell Banker Select #742932 Report a problem
    8/30/2016Listed for sale$349,000+34.2%$96/sqft
    Source: Coldwell Banker Select #742932 Report a problem
    3/12/2015Sold$260,000-15.3%$71/sqft
    Source: Public Record Report a problem
    7/1/2005Sold$307,000$84/sqft
    Source: MLSOK/OKCMAR as distributed by MLS GRID #215286 Report a problem

    Public tax history

    YearProperty taxesTax assessment
    2025$3,476 +7.5%$43,655 +3%
    2024$3,232 +1.9%$42,383 +3%
    2023$3,172 +1.7%$41,149 +3%
    2022$3,120 +2.2%$39,950 +3%
    2021$3,052 -2.4%$38,787 -3.1%
    2020$3,127 +10.8%$40,031 +11.5%
    2019$2,822 +1.3%$35,911 +3%
    2018$2,787 -2.1%$34,865 -1%
    2017$2,847 $35,222 -0.8%
    2016-- $35,510 +5.3%
    2015-- $33,728 +1.9%
    2014-- $33,095 -3.4%
    2013-- $34,252 +3%
    2011-- $33,254 +5.9%
    2010-- $31,391
    2009-- $31,391

    Find assessor info on the county website

    Neighborhood: 73099

    Nearby schools

    GreatSchools rating
    Schools provided by the listing agent
    • Elementary: Banner Public School
    • District: Yukon

    Source: The MLS. This data may not be complete. We recommend contacting the local school district to confirm school assignments for this home.

    Get a cash offer in 3 minutes
    Find out how much your home could sell for in as little as 3 minutes with a no-obligation cash offer.
    Estimated market value
    $474,900
    Get a cash offer in 3 minutes
    Find out how much your home could sell for in as little as 3 minutes with a no-obligation cash offer.
    Estimated market value
    $474,900