Skip main navigation
Off market
Street View
  • $316,500

    1608 Kingsgate Ct, Yukon, OK 73099

    5beds
    2baths
    1,964sqft
    SingleFamily
    Built in 1993
    1 Acres Lot
    $316,500 Zestimate®
    $161/sqft
    $2,391 Estimated rent

    Home value

    $316,500

    $282,000 - $345,000

    $2,391/mo

    Zestimate® history
    Loading
    Loading...

    Owner options

    List your home for rent

    $2,391/mo

    Rent Zestimate®

    Find your next renter with Zillow Rental Manager. Plus, with online applications, you can quickly screen prospective tenants – for free.

    Learn more

    $2,391/mo

    Rent Zestimate®

    Refinance and save

    $1,927/mo

    Est. payment

    Refinancing to a lower rate could help reduce your monthly payments and save thousands over the life of the loan.

    See today's rates

    $1,927/mo

    Est. payment

    Explore your selling options

    Work with a Zillow partner agent

    Leverage their expertise and Zillow's premium Showcase listings to get your home seen by more buyers.

    Get started

    List with your own agent

    Get your home in front of millions of buyers by listing it on Zillow.

    Learn how to do it

    Sell it yourself

    Take full control of how buyers see your home on Zillow by listing For Sale by Owner (FSBO).

    List your home

    What's special

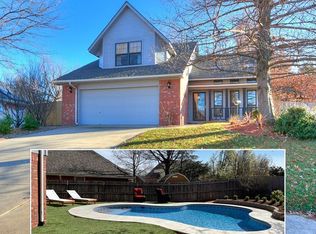
    FOR SALE BY OWNER: 5 bedroom, 2 1/2 bath, 2 car garage, approx 1964 sq feet in the lovely Westport addition in Yukon Oklahoma. Home has tons of extras and upgrades! Home is in perfect condition. We have lovingly taken care of this home and it's property. The home has dual-zone heat & air (2 story home). Nickel hardware throughout entire home. All new light fixtures in every single room in home. Solid surface counters in master & guest bathroom. Solid-surface (corian) counter tops (gorgeous!) with a lovely neutral tile backsplash in kitchen. 5th bedroom can also be a 2nd living area or study. 3rd bathroom has a toilet and a sink & pretty vanity. R-45 Insulation (high efficiency added by us to reduce utility costs - very efficient) in the attic. Has 2 attics - one upstairs & one downstairs - tons of storage possibilities. Storage closests both up & downstairs. Master bedroom has walk-in closet. Each room has a generous closet. Hardwood trim (interior). Large backyard - very peaceful and quiet. Modest landscaping in the front, back and side yards. There are 2 large & lush trees in the back yard that provide shade for the back of the home & cut cooling costs in the summer as well as provide shade when outdoors. There is also a shade tree in front as well. The back yard has newer fence on all sides except the very back. New roof May 2009. New gutters June 2009. New semi-gloss paint 2007 & 2008 in & out. ALL PAINT is in neutral colors. New carpet in 2006. New ceramic tile in 2005. 20 ft ceilings downstairs & vaulted ceilings in 5th bedroom upstairs -- very impressive. This home is MOVE IN READY. Many, many recent upgrades & improvements which will be shared with you when you call for an appointment. We only take appointments, so please call first. 405-314-4684, Ask for David. Thank you. :o) Neighborhood Description Quiet, lovely, sidewalks throughout, kids running & playing, people always walking, very nice place to raise a family or retire

    This property is off market, which means it's not currently listed for sale or rent on Zillow. This may be different from what's available on other websites or public sources.

    Facts & features

    Interior

    Bedrooms & bathrooms
    • Bedrooms: 5
    • Bathrooms: 2.5
    Heating
    • Other
    Cooling
    • Central
    Appliances
    • Included: Dishwasher, Garbage disposal, Range / Oven
    Features
    • Flooring: Tile, Carpet
    • Basement: None
    • Has fireplace: Yes
    Interior area
    • Total interior livable area: 1,964 sqft

    Property

    Parking
    • Parking features: Garage - Attached
    Features
    • Exterior features: Stone, Brick
    • Has view: Yes
    • View description: Territorial
    Lot
    • Size: 1 Acres
    Details
    • Parcel number: 0906950060220000A2

    Construction

    Type & style
    • Home type: SingleFamily
    Materials
    • masonry
    • Foundation: Concrete
    • Roof: Composition
    Condition
    • Year built: 1993

    Community & neighborhood

    Location
    • Region: Yukon

    Price history

    DateEventPrice
    3/31/2010Sold$163,000+5.2%$83/sqft
    Source: Agent Provided Report a problem
    6/7/2005Sold$155,000$79/sqft
    Source: Agent Provided Report a problem

    Public tax history

    YearProperty taxesTax assessment
    2025$3,771 +59.5%$35,845 +56.1%
    2024$2,365 +2.5%$22,964 +3%
    2023$2,307 +2.7%$22,296 +3%
    2022$2,247 +15.6%$21,647 +15.1%
    2021$1,944 -1.1%$18,803 -2.2%
    2020$1,965 +1.7%$19,224 +1.9%
    2019$1,932 -2.8%$18,861 +3%
    2018$1,987 -2.1%$18,311 -2.1%
    2017$2,029 $18,700 +2.8%
    2016-- $18,183 +4.2%
    2015-- $17,453 -1%
    2014-- $17,626 -12.5%
    2013-- $20,145 +5%
    2011-- $19,186
    2010-- $19,186 +1.5%
    2009-- $18,908

    Find assessor info on the county website

    Neighborhood: 73099

    Nearby schools

    GreatSchools rating
    Schools provided by the listing agent
    • High: Yukon High
    • District: Yukon

    Source: The MLS. This data may not be complete. We recommend contacting the local school district to confirm school assignments for this home.

    Get a cash offer in 3 minutes
    Find out how much your home could sell for in as little as 3 minutes with a no-obligation cash offer.
    Estimated market value
    $316,500
    Get a cash offer in 3 minutes
    Find out how much your home could sell for in as little as 3 minutes with a no-obligation cash offer.
    Estimated market value
    $316,500