Skip main navigation
Sold
  • $231,000

    1605 Kristi Loop, Lakeside, OR 97449

    3beds
    2baths
    1,404sqft
    Residential, Manufactured Home
    Built in 1996
    9,583 Square Feet Lot
    $-- Zestimate®
    $165/sqft
    $1,553 Estimated rent

    Home value

    Not available

    Estimated sales range

    Not available

    $1,553/mo

    Zestimate® history
    Loading
    Loading...

    Owner options

    List your home for rent

    $1,553/mo

    Rent Zestimate®

    Find your next renter with Zillow Rental Manager. Plus, with online applications, you can quickly screen prospective tenants – for free.

    Learn more

    $1,553/mo

    Rent Zestimate®

    Refinance and save

    $1,463/mo

    Est. payment

    Refinancing to a lower rate could help reduce your monthly payments and save thousands over the life of the loan.

    See today's rates

    $1,463/mo

    Est. payment

    Explore your selling options

    Work with a Zillow partner agent

    Leverage their expertise and Zillow's premium Showcase listings to get your home seen by more buyers.

    Get started

    List with your own agent

    Get your home in front of millions of buyers by listing it on Zillow.

    Learn how to do it

    Sell it yourself

    Take full control of how buyers see your home on Zillow by listing For Sale by Owner (FSBO).

    List your home

    What's special

    Paved drive
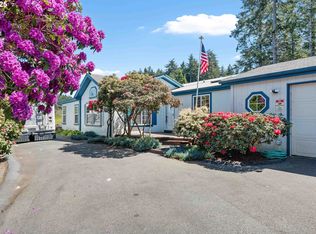
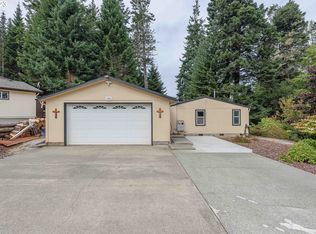
    This 3 bedroom and 2 bathroom home is tucked away in the glorious and rugged S Oregon Coast. Unlimited recreation activities and sportsman opportunities are all here. With full 2 car detached garage and paved drive, this home is ready...a weekend hobbyist would likely be able to restore the original luster of this rare opportunity and pricing. The all year mild weather also makes this area a wonderful second home/ vacation home destination.

    Zillow last checked:

    Listing updated:

    Listed by:

    Mark Townsend #AGENT_PHONE,

    Keller Williams Southern Oregon-Umpqua Valley

    Bought with:

    Rebecca Kaufmann, 201219792

    Mast Realty Group

    Source: RMLS (OR),MLS#: 230800417MLS Logo

    Facts & features

    Interior

    Bedrooms & bathrooms
    • Bedrooms: 3
    • Bathrooms: 2
    • Partial bathrooms: 2
    • Main level bathrooms: 2
    Rooms
    • Room types: Laundry, Bedroom 2, Bedroom 3, Dining Room, Family Room, Kitchen, Living Room, Primary Bedroom
    Primary bedroom
    • Features: Bathroom
    • Level: Main
    Bedroom 2
    • Level: Main
    Bedroom 3
    • Level: Main
    Dining room
    • Features: French Doors
    • Level: Main
    Kitchen
    • Features: Island
    • Level: Main
    Living room
    • Level: Main
    Heating
    • Forced Air
    Appliances
    • Included: Electric Water Heater
    Features
    • Kitchen Island, Bathroom
    • Flooring: Tile, Wall to Wall Carpet
    • Doors: French Doors
    • Windows: Double Pane Windows, Vinyl Frames
    • Basement: Crawl Space
    Interior area
    • Total structure area: 1,404
    • Total interior livable area: 1,404 sqft

    Property

    Parking
    • Total spaces: 2
    • Parking features: Driveway, Parking Pad, Detached
    • Garage spaces: 2
    • Has uncovered spaces: Yes
    Accessibility
    • Accessibility features: One Level, Accessibility
    Features
    • Levels: One
    • Stories: 1
    • Has view: Yes
    • View description: Mountain(s)
    Lot
    • Size: 9,583 Square Feet
    • Features: Level, SqFt 7000 to 9999
    Details
    • Additional structures: Outbuilding
    • Parcel number: 7706400

    Construction

    Type & style
    • Home type: MobileManufactured
    • Property subtype: Residential, Manufactured Home
    Materials
    • Wood Composite
    • Roof: Composition
    Condition
    • Resale
    • New construction: No
    • Year built: 1996

    Utilities & green energy

    • Sewer: Public Sewer
    • Water: Public

    Community & HOA

    HOA
    • Has HOA: No
    Location
    • Region: Lakeside

    Financial & listing details

    • Price per square foot: $165/sqft
    • Tax assessed value: $356,710
    • Annual tax amount: $1,638
    • Date on market: 5/11/2026
    • Cumulative days on market: 9 days
    • Listing terms: Cash,Rehab
    • Road surface type: Paved
    • Body type: Double Wide

    Price history

    DateEventPrice
    6/22/2026Sold$231,000+15.5%$165/sqft
    Source: RMLS (OR) #230800417 Report a problem
    5/21/2026Pending sale$200,000$142/sqft
    Source: RMLS (OR) #230800417 Report a problem
    5/11/2026Listed for sale$200,000+15900%$142/sqft
    Source: RMLS (OR) #230800417 Report a problem
    7/18/2024Sold$1,250-99.4%$1/sqft
    Source: Public Record Report a problem
    11/22/2011Listing removed$198,000$141/sqft
    Source: CENTURY 21 Best Realty, Inc. #9032214 Report a problem
    1/5/2011Listed for sale$198,000+1.5%$141/sqft
    Source: CENTURY 21 Best Realty, Inc. #9032214 Report a problem
    9/6/2006Sold$195,000$139/sqft
    Source: Public Record Report a problem

    Public tax history

    YearProperty taxesTax assessment
    2024$1,626 +3%$356,710 -3.6%
    2023$1,579 +0.6%$370,200 +8.8%
    2022$1,569 -5.7%$340,310 +47.3%
    2021$1,664 +3.1%$231,010 +11%
    2020$1,615 +4.9%$208,110 +38.6%
    2019$1,539 +2.6%$150,100 +3%
    2018$1,500 $145,730 +3%
    2017$1,500 +12.8%$141,490 +3%
    2016$1,330 -6%$137,370 +3%
    2015$1,415 +3.9%$133,370 +3%
    2014$1,362 +2.4%$129,490 +3%
    2013$1,330 +2.7%$125,720 +3%
    2012$1,295 +3.5%$122,060 +3%
    2011$1,251 -0.2%$118,510 +3%
    2010$1,254 $115,066
    2009-- $115,066 +6.1%
    2008-- $108,462 +3%
    2007-- $105,303 +3%
    2006-- $102,236 +3%
    2005-- $99,259 +3%
    2004-- $96,368 +3%
    2003-- $93,562 +3%
    2002-- $90,837
    2001-- $90,837 +6.1%
    2000-- $85,624
    Find assessor info on the county website

    Neighborhood: 97449

    Nearby schools

    GreatSchools rating
    Schools provided by the listing agent
    • Elementary: North Bay
    • Middle: North Bend
    • High: North Bend

    Source: RMLS (OR). This data may not be complete. We recommend contacting the local school district to confirm school assignments for this home.