Skip main navigation
Pending
  • Price cut: $10K (6/15)
    $369,000

    1625 Kristi Loop, Lakeside, OR 97449

    3beds
    1,355sqft
    : 
    $2,430/mo
    Get pre-qualified
    Residential, Single Family Residence
    Built in 2004
    0.33 Acres Lot
    $360,600 Zestimate®
    $272/sqft
    $-- HOA

    What's special

    Fully fenced yardWalk-in showerTwo car garageMaster bathroom garden tubWall of picture windowsVermont castings wood stove
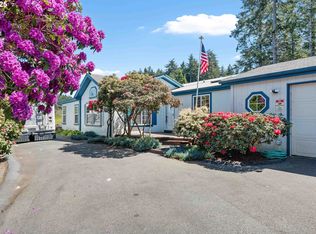
    This Topsider Octagonal, Earthquake and Wind resilient, Post and Beam home offers a two car garage and a fully fenced yard with decking that encircles the house plus a bonus 12 ft Pacific Yurt. The great room is warm and cozy with a Vermont Castings wood stove backdropped by a wall of picture windows. And, the stand of trees offers the house cool breezy days even in the hottest summer weather.With 3 bedrooms, and 2 bathrooms it features a Master bathroom garden tub and a walk-in shower.Less than 1 mile to access the gorgeous Oregon dunes, beaches, and lakes. No need to trailer your rides. And, the home is situated at 154 ft above sea level, well above Tsunami range. This unique property is nestled into a quiet, friendly, established neighborhood, with Grocery, Food trucks, and Restaurants located within a mile, and shopping just a 20 minute drive. A perfect location to enjoy the Oregon coastline.
    113 days
    |
    177
    |
    4
    |

    Zillow last checked:

    Listing updated:

    Listed by:

    Shaun Kougioulis 541-297-1389,

    Realty Empire LLC.

    Source: RMLS (OR),MLS#: 385567226MLS Logo

      Facts & features

      Interior

      Bedrooms & bathrooms
      • Bedrooms: 3
      • Bathrooms: 2
      • Full bathrooms: 2
      • Main level bathrooms: 2
      Rooms
      • Room types: Bedroom 2, Bedroom 3, Dining Room, Family Room, Kitchen, Living Room, Primary Bedroom
      Primary bedroom
      • Features: Beamed Ceilings, Exterior Entry, Sliding Doors, Closet, High Speed Internet, Vinyl Floor, Wood Floors
      • Level: Main
      Bedroom 2
      • Features: Beamed Ceilings, Sliding Doors, Closet, High Speed Internet, Vinyl Floor
      • Level: Main
      Bedroom 3
      • Features: Beamed Ceilings, Closet, High Speed Internet, Vinyl Floor
      • Level: Main
      Kitchen
      • Features: Beamed Ceilings, Dishwasher, Eat Bar, Great Room, Hardwood Floors, Kitchen, High Speed Internet
      • Level: Main
      Living room
      • Features: Beamed Ceilings, Hardwood Floors, Sliding Doors, High Speed Internet, Wood Stove
      • Level: Main
      Appliances
      • Included: Built-In Refrigerator, Dishwasher, Free-Standing Refrigerator, Range Hood, Washer/Dryer, Tank Water Heater
      Features
      • High Speed Internet, Beamed Ceilings, Closet, Eat Bar, Great Room, Kitchen
      • Flooring: Hardwood, Vinyl, Wood
      • Doors: Sliding Doors
      • Windows: Vinyl Frames
      • Basement: None
      • Number of fireplaces: 1
      • Fireplace features: Stove, Wood Burning, Wood Burning Stove
      Interior area
      • Total structure area: 1,355
      • Total interior livable area: 1,355 sqft

      Property

      Parking
      • Total spaces: 2
      • Parking features: Driveway, On Street, Detached
      • Garage spaces: 2
      • Has uncovered spaces: Yes
      Accessibility
      • Accessibility features: One Level, Walkin Shower, Accessibility
      Features
      • Levels: One
      • Stories: 1
      • Patio & porch: Deck
      • Exterior features: Yard, Exterior Entry
      • Fencing: Fenced
      Lot
      • Size: 0.33 Acres
      • Features: Brush, Seasonal, Sloped, Trees, Wooded, SqFt 10000 to 14999
      Details
      • Parcel number: 7706600

      Construction

      Type & style
      • Home type: SingleFamily
      • Architectural style: Custom Style
      • Property subtype: Residential, Single Family Residence
      Materials
      • Other
      • Foundation: Slab
      • Roof: Composition
      Condition
      • Resale
      • New construction: No
      • Year built: 2004

      Utilities & green energy

      • Sewer: Public Sewer
      • Water: Public
      • Utilities for property: Cable Connected

      Community & HOA

      HOA
      • Has HOA: No
      Location
      • Region: Lakeside

      Financial & listing details

      • Price per square foot: $272/sqft
      • Tax assessed value: $549,120
      • Annual tax amount: $2,037
      • Date on market: 4/4/2026
      • Cumulative days on market: 114 days
      • Listing terms: Call Listing Agent,Conventional,FHA,USDA Loan,VA Loan
      • Road surface type: Paved

        Estimated market value

        $360,600

        $343,000 - $379,000

        $2,494/mo

        Price history

        DateEventPrice
        6/29/2026Pending sale$369,000$272/sqft
        Source: RMLS (OR) #385567226 Report a problem
        6/15/2026Price change$369,000-2.6%$272/sqft
        Source: RMLS (OR) #385567226 Report a problem
        5/18/2026Price change$379,000-2.6%$280/sqft
        Source: RMLS (OR) #385567226 Report a problem
        4/28/2026Price change$389,000-4%$287/sqft
        Source: RMLS (OR) #385567226 Report a problem
        4/4/2026Listed for sale$405,000+84.1%$299/sqft
        Source: RMLS (OR) #385567226 Report a problem
        9/7/2018Sold$220,000-4.3%$162/sqft
        Source: RMLS (OR) #18554410 Report a problem
        7/19/2018Pending sale$230,000$170/sqft
        Source: CENTURY 21 Best Realty, Inc. #18554410 Report a problem
        6/20/2018Listed for sale$230,000$170/sqft
        Source: CENTURY 21 Best Realty, Inc. #18554410 Report a problem
        6/16/2018Pending sale$230,000$170/sqft
        Source: CENTURY 21 Best Realty, Inc. #18554410 Report a problem
        6/12/2018Listed for sale$230,000+48.4%$170/sqft
        Source: CENTURY 21 Best Realty, Inc. #18554410 Report a problem
        9/20/2013Sold$155,000-2.5%$114/sqft
        Source: RMLS (OR) #13251366 Report a problem
        8/15/2013Listed for sale$159,000$117/sqft
        Source: Lakeside Real Estate #13251366 Report a problem

        Public tax history

        YearProperty taxesTax assessment
        2024$2,022 +3%$549,120 -4.8%
        2023$1,963 +0.6%$576,580 +7.2%
        2022$1,951 -5.7%$537,670 +51.7%
        2021$2,069 +3.1%$354,520 +11%
        2020$2,008 +4.9%$319,390 +49.9%
        2019$1,914 -10.1%$213,050 +3%
        2018$2,129 $206,850 +3%
        2017$2,129 +12.8%$200,830 +3%
        2016$1,888 -6%$194,990 +3%
        2015$2,009 +3.9%$189,320 +3%
        2014$1,934 +2.4%$183,810 +3%
        2013$1,888 +2.7%$178,460 +3%
        2012$1,838 +3.5%$173,270 +3%
        2011$1,775 -0.2%$168,230 +3%
        2010$1,779 $163,332
        2009-- $163,332 +6.1%
        2008-- $153,957 +3%
        2007-- $149,473 +3%
        2006-- $145,120 +3%
        2005-- $140,894 +539.4%
        2004-- $22,037 +3%
        2003-- $21,396 +3%
        2002-- $20,773
        2001-- $20,773 +6.1%
        2000-- $19,581
        Find assessor info on the county website

        Monthly payment

        Est. payment

        Payment breakdown

        Explore the cost of this home by adjusting the details. Changes won't be saved.
        All calculations are estimates and provided by Zillow, Inc. for informational purposes only. Actual amounts may vary.
        HOA fees may include property taxes on listings classified as Co-Ops. Contact the listing agent and/or owner for fee details.
        Mortgage interest rates are dependent on a number of factors, including credit score, down payment, and repayment length. Interest rate data provided by Zillow Group Marketplace, Inc. as of 1/1/1970 from various mortgage lenders with which we have lead or other similar arrangements; the Estimated Payment is an average of those rates.
        See how much you could borrow to make a competitive offer.

        Climate risks

        Neighborhood: 97449

        Getting around

        2 / 100
        Car-Dependent
        8 / 100
        Somewhat Bikeable

        Nearby schools

        GreatSchools rating
        Schools provided by the listing agent
        • Elementary: North Bay
        • Middle: North Bend
        • High: North Bend

        Source: RMLS (OR). This data may not be complete. We recommend contacting the local school district to confirm school assignments for this home.

        A local agent can set up tours, give advice and negotiate with sellers.

        Browse local experts

        Similar homes