Tucked away at the end of a quiet dead-end street, this one-of-a-kind, 4-bedroom, 2-bath sprawling ranch offers an exceptional blend of space, privacy, and modern functionality. Step inside to an impeccably maintained, spotless interior featuring 100% hard-surface flooring—completely carpet-free! Designed with a smart split-bedroom floor plan ideal for multi-generational living, the primary suite occupies its own private wing. This expansive space includes connected flex space, perfect for a dedicated nursery, home office, or sitting room. Three secondary bedrooms and a second full bath are conveniently situated on the opposite side of the home. The expansive kitchen addition, which flows seamlessly into the family room is flooded with natural light from a wall of windows. This massive open layout is built for entertaining on any scale. Outside, the rare double lot provides endless possibilities: relax on the covered patio or take advantage of the expansive fenced yard. Parking and storage are effortless with the oversized 2-car detached garage and an extra front parking pad. A truly unique opportunity you won’t want to miss—schedule your private tour today!
For sale
$259,900
1605 Mack Ave, Dayton, OH 45404
4beds
2,027sqft
Single Family Residence
Built in 1960
0.26 Acres Lot
$250,800 Zestimate®
$128/sqft
$-- HOA
What's special
Impeccably maintained spotless interiorQuiet dead-end streetSmart split-bedroom floor planExtra front parking padRare double lotExpansive fenced yardCovered patio
- 10 days
- 241
- 25
Zillow last checked:
Listing updated:
Listed by:
Tan N Gray (937)723-6974,
Glasshouse Realty Group
Source: DABR MLS,MLS#: 971909 Originating MLS: Dayton Area Board of REALTORS
Facts & features
Interior
Bedrooms & bathrooms
- Bedrooms: 4
- Bathrooms: 2
- Full bathrooms: 2
- Main level bathrooms: 2
Primary bedroom
- Level: Main
- Dimensions: 23 x 13
Bedroom
- Level: Main
- Dimensions: 12 x 10
Bedroom
- Level: Main
- Dimensions: 9 x 9
Bedroom
- Level: Main
- Dimensions: 12 x 9
Dining room
- Level: Main
- Dimensions: 18 x 10
Family room
- Level: Main
- Dimensions: 43 x 10
Kitchen
- Level: Main
- Dimensions: 18 x 10
Living room
- Level: Main
- Dimensions: 17 x 12
Heating
- Forced Air, Natural Gas
Cooling
- Central Air
Appliances
- Included: Dishwasher, Microwave, Range, Refrigerator
Features
- Basement: Crawl Space
Interior area
- Total structure area: 2,027
- Total interior livable area: 2,027 sqft
Video & virtual tour
Property
Parking
- Total spaces: 2
- Parking features: Detached, Garage, Two Car Garage, Garage Door Opener
- Garage spaces: 2
Features
- Levels: One
- Stories: 1
Lot
- Size: 0.26 Acres
- Dimensions: 80 x 141 x 80 x 114
Details
- Parcel number: R72057090015
- Zoning: Residential
- Zoning description: Residential
Construction
Type & style
- Home type: SingleFamily
- Property subtype: Single Family Residence
Materials
- Brick
Condition
- Year built: 1960
Utilities & green energy
- Water: Public
- Utilities for property: Natural Gas Available, Water Available
Community & HOA
Community
- Subdivision: City/Dayton Rev
HOA
- Has HOA: No
Location
- Region: Dayton
Financial & listing details
- Price per square foot: $128/sqft
- Tax assessed value: $58,450
- Annual tax amount: $1,921
- Date on market: 10/26/2026
Estimated market value
$250,800
$238,000 - $263,000
$1,503/mo
Price history
| Date | Event | Price |
|---|---|---|
| 10/26/2026 | Listed for sale | $259,900+333.2%$128/sqft |
Source:  DABR MLS #971909 Report a problem | ||
| 7/16/2008 | Listing removed | $60,000$30/sqft |
Source: Homes.com #405836 Report a problem | ||
| 6/11/2008 | Price change | $60,000-4.6%$30/sqft |
Source: Homes.com #405836 Report a problem | ||
| 5/15/2008 | Listed for sale | $62,900$31/sqft |
Source: Homes.com #405836 Report a problem | ||
Public tax history
| Year | Property taxes | Tax assessment |
|---|---|---|
| 2025 | $1,921 +51.3% | $20,450 |
| 2024 | $1,270 +5.9% | $20,450 |
| 2023 | $1,199 -8.9% | $20,450 +17.2% |
| 2022 | $1,316 +0.5% | $17,450 |
| 2021 | $1,309 +0.1% | $17,450 |
| 2020 | $1,308 +8.6% | $17,450 +21.9% |
| 2019 | $1,204 -0.1% | $14,320 |
| 2018 | $1,206 +0.8% | $14,320 |
| 2017 | $1,197 +1.5% | $14,320 +6.9% |
| 2016 | $1,179 +2.1% | $13,390 |
| 2015 | $1,154 +3.2% | $13,390 |
| 2014 | $1,118 | $13,390 |
Find assessor info on the county website
Monthly payment
Est. payment
Payment breakdown
Explore the cost of this home by adjusting the details. Changes won't be saved.Climate risks
Neighborhood: Old North Dayton
Nearby schools
Schools provided by the listing agent
- District: Dayton
Source: DABR MLS. This data may not be complete. We recommend contacting the local school district to confirm school assignments for this home.
Similar homes
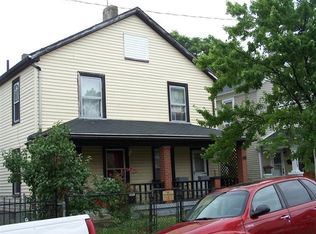
- $169,9003 bd1 ba1k sqft1031 Gerhard St, Dayton, OH 45404For Sale
 MLS ID #1898422, Sherry J. Austin, Sibcy Cline, Inc.. Cincy MLS
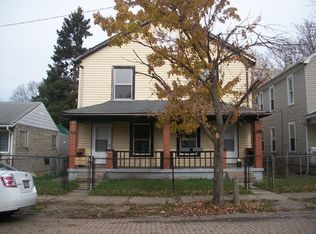
- $189,0003 bd1 ba1.1k sqft1047 Gerhard St, Dayton, OH 45404For Sale By Owner
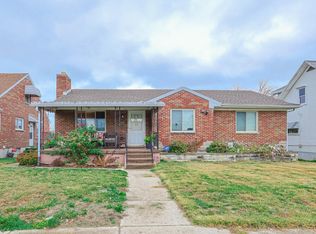
- $230,0004 bd2 ba1.7k sqft2610 E 4th St, Dayton, OH 45403For Sale
 MLS ID #972386, Yunus Ibragim, Howard Hanna Real Estate Serv. DABR MLS
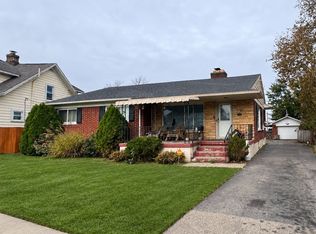
- $180,0003 bd2 ba1.7k sqft6 Brighton St, Dayton, OH 45404For Sale
 MLS ID #972281, Rachel Gannon, Local Roots Realty. DABR MLS
- $189,9004 bd2 ba1.8k sqft2411 Troy St, Dayton, OH 45404For SaleMLS ID #970095, Matt Wielgos, Plum Tree Realty. DABR MLS
- $229,9004 bd1 ba1.6k sqft2224 Brandt Pike, Dayton, OH 45404For SaleMLS ID #970878, Theresa L Jennings, RE/MAX Victory + Affiliates. DABR MLS
- $217,0006 bd2 ba2.3k sqft1713-1715 Mack Ave, Dayton, OH 45404For SaleMLS ID #970413, Tami Holmes, Tami Holmes Realty. DABR MLS
- $185,0004 bd2 ba1.5k sqft611 Maryland Ave, Dayton, OH 45404For SaleMLS ID #968562, Colleen Maiden, Glasshouse Realty Group. DABR MLS
- $209,0003 bd2 ba1.6k sqft260 Alton Ave, Dayton, OH 45404For SaleMLS ID #959956, Zamira Sarvalov, Howard Hanna Real Estate Serv. DABR MLS
- $235,0003 bd2 ba2.6k sqft2105 E 5th St, Dayton, OH 45403For SaleMLS ID #972226, Kelley Peters, Streetlight Realty LLC. DABR MLS
- $205,0003 bd2 ba1.2k sqft551 Maryland Ave, Dayton, OH 45404For SaleMLS ID #969367, Zamira Sarvalov, Howard Hanna Real Estate Serv. DABR MLS
- $265,0004 bd2 ba2.4k sqft329 Johnson St, Dayton, OH 45410For SaleMLS ID #969317, Phil Keller, BHHS Professional Realty. DABR MLS
- $249,0005 bd2 ba2.1k sqft120 Cambridge Ave, Dayton, OH 45406For SaleMLS ID #971233, William J Furlong, Streetlight Realty LLC. DABR MLS
- $309,9003 bd2 ba2.1k sqft2980 Ensley Ave, Dayton, OH 45414For SaleMLS ID #972190, Maggie Byrne, Local Roots Realty. DABR MLS
- $249,0003 bd2 ba1.8k sqft132 Centre St, Dayton, OH 45403For SaleMLS ID #970898, Kelley Peters, Streetlight Realty LLC. DABR MLS
- $274,9005 bd3 ba2.5k sqft239 Grafton Ave, Dayton, OH 45406For SaleMLS ID #969204, Cory Allen, Streetlight Realty LLC. DABR MLS
- $289,9003 bd2 ba2.5k sqft629 Little Meadow Dr, Dayton, OH 45404For SaleMLS ID #968438, Ayhan Cankara, e-Merge Real Estate. DABR MLS
