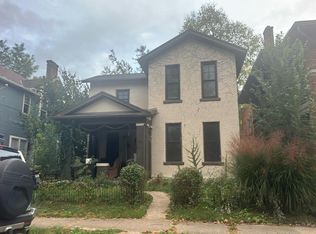
MOTIVATED seller so come view this wonderful old character and charming home, truly a diamond in the rough, ready to be transformed into your own vision. Well preserved original woodwork and hardwood floors make for soft, warm atmosphere. 2400+ sqft of old style living space. The high ceilings enhance the spaciousness and give way to an airy feel. Enter into a huge entry area, with preserved wood doors to close off the living room and pass through to the formal dining area then into the tastefully updated kitchen with a stainless steel look, appliances (gas range) and counter top but preserving the beautiful original built in wall pantry. Updated 1/2 bath with space for stacked washer and dryer, but there is still also washer dryer hookup in the cellar. Backdoor opens to a patio and pretty fenced backyard with access to the detached garage that you pull into from the rear alley way. There is also a cute little enclosed patio great for your morning coffee. Going upstairs you reach an open landing area that gives access to two nice large bedrooms and a third somewhat smaller one. The full bath has been nicely updated. Located only minutes from UD and the downtown social area with quick access to St Rt 35. Come see and you will want to make this one yours. MAKE US A REASONABLE OFFER TODAY!
For sale
Price cut: $5K (10/20)
$265,000
329 Johnson St, Dayton, OH 45410
4beds
2,404sqft
Single Family Residence
Built in 1886
4,181 Square Feet Lot
$256,100 Zestimate®
$110/sqft
$-- HOA
What's special
Two nice large bedroomsHuge entry areaSoft warm atmospherePretty fenced backyardWell preserved original woodworkFormal dining areaHardwood floors
- 33 days
- 321
- 17
Zillow last checked:
Listing updated:
Listed by:
Phil Keller (937)426-7070,
BHHS Professional Realty,
Shana Drew 937-673-2426,
BHHS Professional Realty
Source: DABR MLS,MLS#: 969317 Originating MLS: Dayton Area Board of REALTORS
Facts & features
Interior
Bedrooms & bathrooms
- Bedrooms: 4
- Bathrooms: 2
- Full bathrooms: 1
- 1/2 bathrooms: 1
- Main level bathrooms: 1
Bedroom
- Level: Main
- Dimensions: 12 x 10
Bedroom
- Level: Second
- Dimensions: 15 x 15
Bedroom
- Level: Main
- Dimensions: 15 x 15
Bedroom
- Level: Second
- Dimensions: 12 x 12
Dining room
- Level: Main
- Dimensions: 15 x 14
Entry foyer
- Level: Main
- Dimensions: 15 x 13
Florida room
- Level: Main
- Dimensions: 10 x 8
Kitchen
- Level: Main
- Dimensions: 15 x 13
Living room
- Level: Main
- Dimensions: 16 x 13
Heating
- Hot Water, Natural Gas, Steam
Cooling
- None
Appliances
- Included: Dishwasher, Range, Refrigerator, Gas Water Heater
Features
- Ceiling Fan(s), Kitchen Island, Remodeled
- Basement: Partial
- Fireplace features: Decorative
Interior area
- Total structure area: 2,404
- Total interior livable area: 2,404 sqft
Property
Parking
- Total spaces: 2
- Parking features: Detached, Garage, Two Car Garage, Garage Door Opener
- Garage spaces: 2
Features
- Levels: Two
- Stories: 2
- Patio & porch: Patio, Porch
- Exterior features: Fence, Porch, Patio
Lot
- Size: 4,181 Square Feet
- Dimensions: 4182
Details
- Parcel number: R72027050036
- Zoning: Residential
- Zoning description: Residential
Construction
Type & style
- Home type: SingleFamily
- Property subtype: Single Family Residence
Materials
- Frame, Wood Siding
- Foundation: Cellar
Condition
- Year built: 1886
Utilities & green energy
- Electric: 220 Volts in Garage
Community & HOA
Community
- Subdivision: Wispwood Estates
HOA
- Has HOA: No
Location
- Region: Dayton
Financial & listing details
- Price per square foot: $110/sqft
- Tax assessed value: $164,830
- Annual tax amount: $3,306
- Date on market: 9/20/2026
- Listing terms: Conventional
Estimated market value
$256,100
$243,000 - $269,000
$1,589/mo
Price history
| Date | Event | Price |
|---|---|---|
| 10/20/2026 | Price change | $265,000-1.9%$110/sqft |
Source:  DABR MLS #969317 Report a problem | ||
| 9/20/2026 | Listed for sale | $270,000+42.1%$112/sqft |
Source: DABR MLS #969317 Report a problem | ||
| 8/19/2022 | Sold | $190,000+5.6%$79/sqft |
Source: Public Record Report a problem | ||
| 6/15/2022 | Pending sale | $180,000$75/sqft |
Source: DABR MLS #861840 Report a problem | ||
| 6/6/2022 | Price change | $180,000-5.3%$75/sqft |
Source: DABR MLS #861840 Report a problem | ||
| 5/22/2022 | Price change | $190,000+5.6%$79/sqft |
Source: DABR MLS #861840 Report a problem | ||
| 4/27/2022 | Pending sale | $180,000$75/sqft |
Source: DABR MLS #861840 Report a problem | ||
| 4/20/2022 | Listed for sale | $180,000+283%$75/sqft |
Source: DABR MLS #861840 Report a problem | ||
| 1/25/2017 | Sold | $47,000+80.8%$20/sqft |
Source: Public Record Report a problem | ||
| 6/1/1998 | Sold | $26,000$11/sqft |
Source: Public Record Report a problem | ||
Public tax history
| Year | Property taxes | Tax assessment |
|---|---|---|
| 2025 | $3,306 -0.2% | $57,690 |
| 2024 | $3,312 +2.7% | $57,690 |
| 2023 | $3,225 +4.2% | $57,690 +34.8% |
| 2022 | $3,094 +0.5% | $42,800 |
| 2021 | $3,078 +0.2% | $42,800 |
| 2020 | $3,071 +11.1% | $42,800 +23.1% |
| 2019 | $2,764 -0.2% | $34,780 |
| 2018 | $2,768 +0.8% | $34,780 |
| 2017 | $2,746 -8.9% | $34,780 -4.4% |
| 2016 | $3,014 +2.3% | $36,370 |
| 2015 | $2,947 +3.4% | $36,370 |
| 2014 | $2,849 | $36,370 |
Find assessor info on the county website
Monthly payment
Est. payment
Payment breakdown
Explore the cost of this home by adjusting the details. Changes won't be saved.Climate risks
Neighborhood: South Park
Nearby schools
Schools provided by the listing agent
- District: Dayton
Source: DABR MLS. This data may not be complete. We recommend contacting the local school district to confirm school assignments for this home.

Similar homes
- $--3 bd3 ba2.2k sqft148 Park Dr, Dayton, OH 45410Auction
 Auction.com 2
- $274,9003 bd2 ba1.9k sqft114 Bonner St, Dayton, OH 45410For Sale

 MLS ID #968350, Jill Aldineh, RE/MAX Victory + Affiliates. DABR MLS
- $290,0003 bd3 ba1.8k sqft318 Oak St, Dayton, OH 45410For Sale
 MLS ID #968784, Joanne Cronin, Irongate Inc.. DABR MLS
- $265,0004 bd4 ba3k sqft1224-1226 Wayne Ave, Dayton, OH 45410For Sale
 MLS ID #962870, Brian Sharp, BHHS Professional Realty. DABR MLS
- $252,9002 bd2 ba1.4k sqft219 Adams St, Dayton, OH 45410For SaleMLS ID #966699, Laura Long, Glasshouse Realty Group. DABR MLS
- $286,0006 bd3 ba2.8k sqft606 Oak St, Dayton, OH 45410For SaleMLS ID #969137, Maggy Wood, NavX Realty, LLC. DABR MLS
- $225,0004 bd2 ba2.2k sqft1312 Phillips Ave #1314, Dayton, OH 45410For SaleMLS ID #969592, Sean A Chmura, Robinson Sotheby's Inter Rlty. DABR MLS
- $330,0005 bd3 ba1.9k sqft217 James St, Dayton, OH 45410For SaleMLS ID #965333, Jennifer Mineau, Agora's Maxxed Out Realty. DABR MLS
- $249,9003 bd2 ba1.8k sqft132 Centre St, Dayton, OH 45403For SaleMLS ID #970898, Kelley Peters, Streetlight Realty LLC. DABR MLS
- $229,0004 bd3 ba3.3k sqft1220-1222 Wayne Ave, Dayton, OH 45410For SaleMLS ID #955243, Brian Sharp, BHHS Professional Realty. DABR MLS
- $185,0005 bd2 ba2.1k sqft1108 Wyoming St, Dayton, OH 45410For SaleMLS ID #965901, Beth Brown Ciul, eXp Realty. DABR MLS
- $135,0003 bd1 ba1.4k sqft914 Wyoming St, Dayton, OH 45410For SaleMLS ID #971572, Desiree Laymon, Realty One Group Emerald Sol. DABR MLS
- $239,5003 bd2 ba1.3k sqft716 Wellmeier Ave, Dayton, OH 45410For SaleMLS ID #963095, Gopal Bethi, Red 1 Realty. DABR MLS
- $250,0007 bd3 ba2.8k sqft40 S Torrence St, Dayton, OH 45403For SaleMLS ID #968081, Fatima Dzhalilova, NavX Realty, LLC. DABR MLS
- $265,0001 bd2 ba1.8k sqft1519 E 5th St, Dayton, OH 45403For SaleMLS ID #968278, Rachel Gannon, Local Roots Realty. DABR MLS
- $169,9004 bd2 ba1.6k sqft54 Haynes St, Dayton, OH 45410For SaleMLS ID #967497, Joel Ferguson, NavX Realty, LLC. DABR MLS
- $189,9955 bd2 ba1.8k sqft45 Edgar Ave, Dayton, OH 45410For SaleMLS ID #968086, Ryan Ingram, Proper Management LLC. DABR MLS
- $220,0003 bd3 ba2.7k sqft853 Wellmeier Ave, Dayton, OH 45410For SaleMLS ID #963982, Missie Miller, Valley Real Estate Services LL. DABR MLS
