Skip main navigation
Sold for $1,500,000
Street View
  • $1,500,000

    1605 Masters Way, Chadds Ford, PA 19317

    4beds
    6,118sqft
    Single Family Residence
    Built in 1994
    1 Acres Lot
    $1,500,400 Zestimate®
    $245/sqft
    $5,574 Estimated rent

    Home value

    $1,500,400

    $1.43M - $1.58M

    $5,574/mo

    Zestimate® history
    Loading
    Loading...

    Owner options

    List your home for rent

    $5,574/mo

    Rent Zestimate®

    Find your next renter with Zillow Rental Manager. Plus, with online applications, you can quickly screen prospective tenants – for free.

    Learn more

    $5,574/mo

    Rent Zestimate®

    Refinance and save

    $10,467/mo

    Est. payment

    Refinancing to a lower rate could help reduce your monthly payments and save thousands over the life of the loan.

    See today's rates

    $10,467/mo

    Est. payment

    Explore your selling options

    Work with a Zillow partner agent

    Leverage their expertise and Zillow's premium Showcase listings to get your home seen by more buyers.

    Get started

    List with your own agent

    Get your home in front of millions of buyers by listing it on Zillow.

    Learn how to do it

    Sell it yourself

    Take full control of how buyers see your home on Zillow by listing For Sale by Owner (FSBO).

    List your home

    What's special

    Stately brick exteriorSophisticated finishesFresh paintPremium wolf appliancesCustom cabinetryExceptional storageSecond-floor laundry area
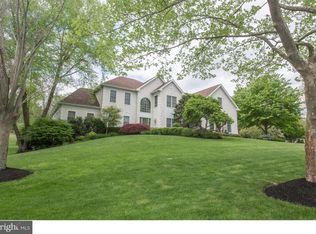
    Welcome to 1605 Masters Way, an exceptional 4 Bedroom, 4 Full Bath, and 1 Half Bath luxury residence located in the prestigious community of The Reserve at Chadds Ford within the award-winning Unionville-Chadds Ford School District. Perfectly situated on a private 1-acre lot backing to the Brandywine Conservancy, this extensively updated home offers over 5,000 square feet of elegant living space designed for both refined entertaining and everyday luxury living. From the moment you arrive, the stately brick exterior, timeless architecture, and picturesque setting create a striking first impression. Inside, the beautifully refreshed interior features newly installed white oak hardwood flooring, updated molding, fresh paint, sophisticated finishes, and designer lighting throughout the home. The grand entryway was thoughtfully redesigned to create a brighter, more open feel filled with natural light. Designed for today’s lifestyle, the Owners opened the Family Room to the Kitchen creating seamless flow throughout the main living spaces. The gourmet Kitchen with eat-in area serves as the heart of the home and features premium Wolf appliances, double ovens, custom cabinetry, and an ideal layout for both everyday living and entertaining. The Kitchen opens directly to the spacious Family Room with wood-burning fireplace and formal Dining Room. A dramatic Conservatory with its own fireplace provides an additional light-filled living space ideal for entertaining, or relaxing. A private first-floor Office offers the ideal work-from-home setup and has become one of today’s most sought-after luxury home features. Step outside to the expansive deck with screened canopy overlooking the flat, private backyard surrounded by natural beauty. The elegant butterfly staircase leads to the luxurious Primary Suite featuring vaulted ceilings, dual walk-in closets, additional custom closet space, and a beautifully updated spa-inspired Bath. The Owners thoughtfully enhanced the upper level by adding an additional Full Bathroom to the second Bedroom, creating a more functional and private layout ideal for guests and everyday living. Three additional generously sized Bedrooms offer excellent closet space, while a newly added third-floor Full Bath with laundry hookups adds incredible flexibility and convenience for guests, extended family, or future additional living space. A second-floor Laundry area further enhances everyday functionality. The finished walk-out Lower Level offers exceptional additional living space complete with luxury flooring, a newly added designer Full Bath, private Exercise Room/flex space, and large windows with sliding glass doors providing abundant natural light and direct access to the yard. Extensive updates throughout the home include renovated Bathrooms, custom closet enhancements, upgraded lighting, new landscaping, interior and exterior lighting, and major flooring upgrades. Additional highlights include dual HVAC systems, whole-house generator, irrigation system, many newer windows, and exceptional storage. Located in the heart of Chadds Ford, this home offers convenient access to Philadelphia, Wilmington, the Main Line, Route 1, Route 202, Longwood Gardens, renowned golf clubs, upscale dining, boutique shopping, scenic trails, and downtown West Chester. 1605 Masters Way offers the rare combination of luxury, privacy, convenience, and timeless Chester County beauty.

    Zillow last checked:

    Listing updated:

    Listed by:

    Michelle Duran 610-357-1889,

    RE/MAX Town & Country

    Bought with:

    Katie Gibson, RS374174

    RE/MAX Town & Country

    Source: Bright MLS,MLS#: PACT2125362MLS Logo

    Facts & features

    Interior

    Bedrooms & bathrooms
    • Bedrooms: 4
    • Bathrooms: 5
    • Full bathrooms: 4
    • 1/2 bathrooms: 1
    • Main level bathrooms: 1
    Basement
    • Area: 1600
    Heating
    • Forced Air, Natural Gas
    Cooling
    • Central Air, Electric
    Appliances
    • Included: Microwave, Cooktop, Down Draft, Dishwasher, Dryer, Exhaust Fan, Double Oven, Oven/Range - Gas, Refrigerator, Stainless Steel Appliance(s), Washer, Water Heater, Gas Water Heater
    • Laundry: Main Level, Upper Level
    Features
    • Soaking Tub, Bathroom - Stall Shower, Bathroom - Tub Shower, Bathroom - Walk-In Shower, Breakfast Area, Built-in Features, Chair Railings, Combination Kitchen/Dining, Combination Kitchen/Living, Crown Molding, Dining Area, Double/Dual Staircase, Family Room Off Kitchen, Open Floorplan, Formal/Separate Dining Room, Eat-in Kitchen, Kitchen - Gourmet, Primary Bath(s), Wainscotting, Walk-In Closet(s), 9'+ Ceilings
    • Flooring: Hardwood, Ceramic Tile, Wood
    • Doors: French Doors, Sliding Glass, Double Entry
    • Windows: Double Hung, Window Treatments
    • Basement: Full,Partially Finished
    • Number of fireplaces: 1
    • Fireplace features: Gas/Propane, Wood Burning
    Interior area
    • Total structure area: 6,118
    • Total interior livable area: 6,118 sqft
    • Finished area above ground: 4,518
    • Finished area below ground: 1,600

    Property

    Parking
    • Total spaces: 3
    • Parking features: Garage Faces Side, Garage Door Opener, Asphalt, Attached
    • Attached garage spaces: 3
    • Has uncovered spaces: Yes
    Accessibility
    • Accessibility features: None
    Features
    • Levels: Three
    • Stories: 3
    • Patio & porch: Deck
    • Exterior features: Lawn Sprinkler
    • Pool features: None
    • Has view: Yes
    • View description: Scenic Vista
    Lot
    • Size: 1 Acres
    • Features: Adjoins - Open Space, Suburban
    Details
    • Additional structures: Above Grade, Below Grade
    • Parcel number: 6505 0022
    • Zoning: RES
    • Special conditions: Standard

    Construction

    Type & style
    • Home type: SingleFamily
    • Architectural style: Traditional
    • Property subtype: Single Family Residence
    Materials
    • Brick
    • Foundation: Concrete Perimeter
    • Roof: Asphalt
    Condition
    • Excellent
    • New construction: No
    • Year built: 1994
    • Major remodel year: 2025

    Utilities & green energy

    • Electric: 200+ Amp Service
    • Sewer: On Site Septic
    • Water: Public

    Community & neighborhood

    Location
    • Region: Chadds Ford
    • Subdivision: Reserve At Chadds
    • Municipality: BIRMINGHAM TWP

    HOA & financial

    HOA
    • Has HOA: Yes
    • HOA fee: $1,070 annually
    • Services included: Common Area Maintenance, Trash

    Other

    Other facts
    • Listing agreement: Exclusive Right To Sell
    • Ownership: Fee Simple

    Price history

    DateEventPrice
    6/23/2026Sold$1,500,000+3.4%$245/sqft
    Source: Bright MLS #PACT2125362 Report a problem
    5/17/2026Pending sale$1,450,000$237/sqft
    Source: Bright MLS #PACT2125362 Report a problem
    5/15/2026Listed for sale$1,450,000+29.7%$237/sqft
    Source: Bright MLS #PACT2125362 Report a problem
    8/23/2023Sold$1,118,000+18.3%$183/sqft
    Source: Bright MLS #PACT2046478 Report a problem
    6/4/2023Pending sale$945,000$154/sqft
    Source: Bright MLS #PACT2046478 Report a problem
    6/2/2023Listed for sale$945,000+89.8%$154/sqft
    Source: Bright MLS #PACT2046478 Report a problem
    10/3/1994Sold$498,020$81/sqft
    Source: Public Record Report a problem

    Public tax history

    YearProperty taxesTax assessment
    2025$15,997 +2.4%$403,200
    2024$15,628 +1.7%$403,200
    2023$15,362 +3.3%$403,200
    2022$14,870 +2.1%$403,200
    2021$14,560 +235.3%$403,200
    2020$4,342 -68.8%$403,200
    2019$13,902 +0.3%$403,200
    2018$13,862 +9899.7%$403,200
    2017$139 -92.6%$403,200
    2016$1,865 $403,200
    2015$1,865 $403,200
    2014$1,865 $403,200
    2013-- $403,200
    2012-- $403,200 -14.3%
    2011-- $470,420
    2010-- $470,420
    2009-- $470,420
    2008-- $470,420
    2007-- $470,420
    2006-- $470,420
    2005-- $470,420
    2004-- $470,420
    2003-- $470,420
    2000-- $470,420

    Find assessor info on the county website

    Neighborhood: 19317

    Nearby schools

    GreatSchools rating
    Schools provided by the listing agent
    • District: Unionville-chadds Ford

    Source: Bright MLS. This data may not be complete. We recommend contacting the local school district to confirm school assignments for this home.

    Get a cash offer in 3 minutes
    Find out how much your home could sell for in as little as 3 minutes with a no-obligation cash offer.
    Estimated market value
    $1,500,400
    Get a cash offer in 3 minutes
    Find out how much your home could sell for in as little as 3 minutes with a no-obligation cash offer.
    Estimated market value
    $1,500,400