Skip main navigation
Sold for $1,338,000
  • $1,338,000

    1609 Masters Way, Chadds Ford, PA 19317

    4beds
    4,518sqft
    Single Family Residence
    Built in 1994
    0.79 Acres Lot
    $1,392,300 Zestimate®
    $296/sqft
    $5,822 Estimated rent

    Home value

    $1,392,300

    $1.31M - $1.49M

    $5,822/mo

    Zestimate® history
    Loading
    Loading...

    Owner options

    List your home for rent

    $5,822/mo

    Rent Zestimate®

    Find your next renter with Zillow Rental Manager. Plus, with online applications, you can quickly screen prospective tenants – for free.

    Learn more

    $5,822/mo

    Rent Zestimate®

    Refinance and save

    $8,838/mo

    Est. payment

    Refinancing to a lower rate could help reduce your monthly payments and save thousands over the life of the loan.

    See today's rates

    $8,838/mo

    Est. payment

    Explore your selling options

    Work with a Zillow partner agent

    Leverage their expertise and Zillow's premium Showcase listings to get your home seen by more buyers.

    Get started

    List with your own agent

    Get your home in front of millions of buyers by listing it on Zillow.

    Learn how to do it

    Sell it yourself

    Take full control of how buyers see your home on Zillow by listing For Sale by Owner (FSBO).

    List your home

    What's special

    Inviting fireplacesStunning poolPrivate lotFour oversized bedroomsCustom crown moldingFully finished walkout basementAbundant natural light
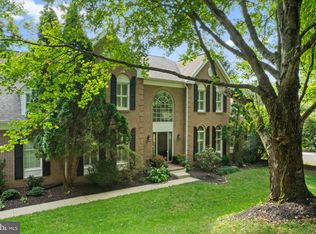
    This meticulously maintained and thoughtfully updated estate home is truly one of a kind. Boasting over 4,500 square feet, this grand residence is nestled in the highly sought-after The Reserve at Chadds Ford community. Situated on a private lot backing to the Brandywine Conservancy, it offers unparalleled privacy and breathtaking natural views. Step into your backyard oasis, where a stunning pool, retaining, wall, outdoor lighting, an expansive deck with a gazebo, and beautifully designed spaces create the perfect setting for summer entertaining or peaceful relaxation. Inside, the elegance continues with a dramatic grand staircase, gleaming hardwood floors, and an open-concept layout that seamlessly blends sophistication and comfort. High ceilings, custom crown molding, and abundant natural light elevate the home’s luxurious feel. The gourmet kitchen flows effortlessly into the family creating a warm and inviting space. Cozy up by one of two inviting fireplaces one in the family room, or escape to the sunroom, where you can curl up by the fire with a good book. The fully finished walkout basement , complete with a full bathroom is perfect for additional living space or entertaining. Upstairs, you’ll find four oversized bedrooms with custom closets and three newly remodeled bathrooms, offering modern luxury and comfort. Located in the award-winning Unionville-Chadds Ford School District, this exceptional home is just 10 minutes from downtown West Chester, known for its vibrant shopping, dining, and entertainment scene. With easy access to major routes, this central location makes commuting throughout the tri-state area effortless. Don’t miss the opportunity to own this extraordinary home!

    Zillow last checked:

    Listing updated:

    Listed by:

    Michelle Duran 610-357-1889,

    RE/MAX Town & Country

    Bought with:

    Lisa Antell, RS281908

    EXP Realty, LLC

    Source: Bright MLS,MLS#: PACT2092914MLS Logo

    Facts & features

    Interior

    Bedrooms & bathrooms
    • Bedrooms: 4
    • Bathrooms: 5
    • Full bathrooms: 4
    • 1/2 bathrooms: 1
    • Main level bathrooms: 1
    Basement
    • Description: Percent Finished: 80.0
    • Area: 0
    Heating
    • Forced Air, Natural Gas
    Cooling
    • Central Air, Electric
    Appliances
    • Included: Microwave, Dishwasher, Dryer, Water Heater, Washer, Oven, Gas Water Heater
    • Laundry: Main Level
    Features
    • Additional Stairway, Bathroom - Walk-In Shower, Breakfast Area, Built-in Features, Ceiling Fan(s), Crown Molding, Combination Kitchen/Living, Combination Kitchen/Dining, Chair Railings, Family Room Off Kitchen, Open Floorplan, Eat-in Kitchen, Kitchen - Gourmet, Primary Bath(s), Recessed Lighting, Upgraded Countertops, 9'+ Ceilings, Cathedral Ceiling(s), High Ceilings, Dry Wall
    • Flooring: Ceramic Tile, Carpet, Hardwood, Wood
    • Windows: Double Hung
    • Basement: Full,Finished
    • Has fireplace: No
    Interior area
    • Total structure area: 4,518
    • Total interior livable area: 4,518 sqft
    • Finished area above ground: 4,518
    • Finished area below ground: 0

    Property

    Parking
    • Total spaces: 3
    • Parking features: Garage Faces Side, Asphalt, Attached
    • Attached garage spaces: 3
    • Has uncovered spaces: Yes
    Accessibility
    • Accessibility features: None
    Features
    • Levels: Two
    • Stories: 2
    • Patio & porch: Patio, Deck
    • Exterior features: Extensive Hardscape, Lighting
    • Has private pool: Yes
    • Pool features: Concrete, In Ground, Salt Water, Private
    • Has spa: Yes
    • Spa features: Hot Tub
    • Fencing: Split Rail
    • Has view: Yes
    • View description: Scenic Vista, Trees/Woods
    Lot
    • Size: 0.79 Acres
    • Features: Adjoins - Public Land, Adjoins - Open Space, Backs to Trees, Secluded
    Details
    • Additional structures: Above Grade, Below Grade
    • Parcel number: 6505 0024
    • Zoning: R1
    • Special conditions: Standard

    Construction

    Type & style
    • Home type: SingleFamily
    • Architectural style: Colonial
    • Property subtype: Single Family Residence
    Materials
    • Brick
    • Foundation: Brick/Mortar
    • Roof: Asphalt
    Condition
    • Excellent
    • New construction: No
    • Year built: 1994

    Utilities & green energy

    • Electric: 200+ Amp Service
    • Sewer: On Site Septic
    • Water: Public
    • Utilities for property: Cable Connected

    Community & neighborhood

    Location
    • Region: Chadds Ford
    • Subdivision: Reserve At Chadds
    • Municipality: BIRMINGHAM TWP

    HOA & financial

    HOA
    • Has HOA: Yes
    • HOA fee: $456 annually
    • Amenities included: Common Grounds
    • Services included: Common Area Maintenance
    • Association name: THE RESERVE AT CHADDS FORD

    Other

    Other facts
    • Listing agreement: Exclusive Right To Sell
    • Ownership: Fee Simple

    Price history

    DateEventPrice
    7/10/2025Sold$1,338,000+2.9%$296/sqft
    Source: Bright MLS #PACT2092914 Report a problem
    3/24/2025Pending sale$1,300,000$288/sqft
    Source: Bright MLS #PACT2092914 Report a problem
    3/21/2025Listed for sale$1,300,000+81.8%$288/sqft
    Source: Bright MLS #PACT2092914 Report a problem
    7/25/2012Sold$715,000$158/sqft
    Source: Public Record Report a problem
    5/2/2012Price change$715,000-3.2%$158/sqft
    Source: Prudential Fox and Roach #6036948 Report a problem
    4/16/2012Listed for sale$739,000-7.6%$164/sqft
    Source: Prudential Fox and Roach #6036948 Report a problem
    7/28/2006Sold$800,000+54.8%$177/sqft
    Source: Public Record Report a problem
    12/23/1994Sold$516,887$114/sqft
    Source: Public Record Report a problem

    Public tax history

    YearProperty taxesTax assessment
    2025$14,946 +2.4%$376,720
    2024$14,602 +1.7%$376,720
    2023$14,353 +3.3%$376,720
    2022$13,894 +2.1%$376,720
    2021$13,604 +235.3%$376,720
    2020$4,057 -68.8%$376,720
    2019$12,989 +0.3%$376,720
    2018$12,951 +9900.2%$376,720
    2017$130 -91.3%$376,720
    2016$1,494 $376,720
    2015$1,494 $376,720
    2014$1,494 $376,720
    2013-- $376,720
    2012-- $376,720
    2011-- $376,720 -25%
    2010-- $502,500
    2009-- $502,500
    2008-- $502,500 +4.2%
    2007-- $482,090
    2006-- $482,090
    2005-- $482,090
    2004-- $482,090
    2003-- $482,090
    2000-- $482,090

    Find assessor info on the county website

    Neighborhood: 19317

    Nearby schools

    GreatSchools rating
    Schools provided by the listing agent
    • High: Unionville
    • District: Unionville-chadds Ford

    Source: Bright MLS. This data may not be complete. We recommend contacting the local school district to confirm school assignments for this home.

    Get a cash offer in 3 minutes
    Find out how much your home could sell for in as little as 3 minutes with a no-obligation cash offer.
    Estimated market value
    $1,392,300
    Get a cash offer in 3 minutes
    Find out how much your home could sell for in as little as 3 minutes with a no-obligation cash offer.
    Estimated market value
    $1,392,300