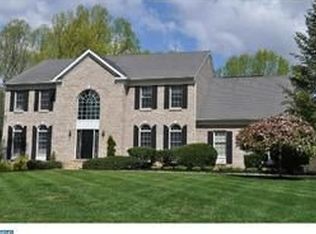
Buyers changed their mind. No fault of the sellers. This home is back on the market! Welcome to this exceptional 5-bedroom, 4.5-bath home in the prestigious community of The Reserve at Chadds Ford, located within the award-winning Unionville-Chadds Ford School District. Nestled on nearly three-quarters of an acre with mature trees providing privacy and natural beauty, this home offers the perfect blend of classic charm and modern updates. Richly refinished or brand-new hardwood floors flow throughout the entire first and second levels (excluding bathrooms and laundry room), creating a warm and inviting atmosphere. The main level features a large private office, an elegant formal living room, and a spacious dining room—ideal for both everyday living and entertaining. The heart of the home is the updated kitchen with a new cooktop, oven, dishwasher, and refrigerator, opening to a cozy family room with a wood-burning fireplace and a beautiful brick hearth. Upstairs, two bedrooms share a recently completed full hall bath with stylish tile, lighting, and vanity, while a fourth bedroom includes its own en suite. The luxurious primary suite boasts cathedral ceilings, built-ins, walk-in closets, and an updated bath with a soaking tub, walk-in shower, double sinks, and a spacious sitting room perfect for a second office, reading nook, or relaxation space. The walkout lower level is partially finished and includes a daylight guest bedroom, full bath, and a generous entertainment area that opens to a lower patio. Outdoor living is just as inviting, with a large deck overlooking the beautifully landscaped and private backyard. With a newer septic system (2020), whole-house generator (2021), HVAC system (2022), and a brand-new roof (2025), this home offers true peace of mind. Move-in ready, this is a rare opportunity to own a home that combines luxury, comfort, and top-tier location.
Sold for $1,200,000
Street View
Zillow last checked:
Listing updated:
Bought with:
Brett Furman, RM423768
RE/MAX Classic
Source: Bright MLS,MLS#: PACT2097940
Price history
| Date | Event | Price |
|---|---|---|
| 7/16/2025 | Sold | $1,200,000+9.1%$303/sqft |
Source:  Bright MLS #PACT2097940 Report a problem Bright MLS #PACT2097940 Report a problem | ||
| 6/2/2025 | Pending sale | $1,100,000$277/sqft |
Source: Bright MLS #PACT2097940 Report a problem | ||
| 5/20/2025 | Contingent | $1,100,000$277/sqft |
Source: Bright MLS #PACT2097940 Report a problem | ||
| 5/19/2025 | Listed for sale | $1,100,000$277/sqft |
Source: Bright MLS #PACT2097940 Report a problem | ||
| 5/19/2025 | Contingent | $1,100,000$277/sqft |
Source: Bright MLS #PACT2097940 Report a problem | ||
| 5/12/2025 | Listed for sale | $1,100,000+48.6%$277/sqft |
Source: Bright MLS #PACT2097940 Report a problem | ||
| 7/29/2020 | Sold | $740,000-1.2%$187/sqft |
Source: Agent Provided Report a problem | ||
| 6/6/2020 | Pending sale | $749,000$189/sqft |
Source: Keller Williams Real Estate - West Chester #PACT507552 Report a problem | ||
| 6/3/2020 | Listed for sale | $749,000+63.7%$189/sqft |
Source: Keller Williams Real Estate - West Chester #PACT507552 Report a problem | ||
| 1/20/1999 | Sold | $457,500+11.5%$115/sqft |
Source: Public Record Report a problem | ||
| 11/4/1996 | Sold | $410,401$104/sqft |
Source: Public Record Report a problem | ||
Nearby homes
- $1,082,6004 bd2 ba4k sqft1613 Masters Way, Chadds Ford, PA 19317Off Market
- $1,086,8004 bd2 ba5.5k sqft1617 Masters Way, Chadds Ford, PA 19317Off Market
- $1,153,4004 bd4 ba3.8k sqft1611 Masters Way, Chadds Ford, PA 19317Off Market
- $1,182,9005 bd4 ba4.7k sqft1619 Masters Way, Chadds Ford, PA 19317Off Market
Get a cash offer in 3 minutes
Find out how much your home could sell for in as little as 3 minutes with a no-obligation cash offer.
Estimated market value
$1,262,700
