Welcome to Ashworth Cottages. Thoughtfully remodeled and truly move-in ready, this 3-bedroom, 2.25-bath cottage offers the space you need, the updates you want, and the low-maintenance lifestyle that makes daily living easier. Nearly every major system and surface has been updated, including a new roof, furnace, water heater, LVP flooring, SS kitchen appliances, bath fixtures, lighting, and fresh interior and exterior paint. This is a home where the work is already done. Just move in and enjoy. The two-story layout offers room to spread out, with comfortable living spaces that feel larger than expected. A spacious covered rocking chair front porch is perfect for morning coffee or chatting with neighbors, with a sunny south-facing exposure and a small front garden area for flowers or vegetables. A private back porch off the dining room extends living outdoors for easy dinners and entertaining. Hardwood floors in the kitchen and tile bathrooms add durability for everyday life, and a detached one-car garage provides added convenience. Set within a peaceful community of just four homes, you’ll enjoy the privacy of a single-family home with the simplicity of condo living and low HOA dues, ideal for busy households who don’t want weekend maintenance projects. Served by award-winning Shoreline schools and just minutes to shopping, dining, parks, I-5, and light rail, this home makes commuting and errands easy. More space, fewer projects, and a home that fits real life. Pre-inspected.
Sold
Listed by: Windermere R.E. Shoreline • Amie Armstrong
Bought with: Windermere Real Estate Co.
$617,000
1605 N 183rd Street #1, Shoreline, WA 98133
3beds
1,200sqft
Single Family Residence, Condominium
Built in 2005
-- sqft lot
$611,200 Zestimate®
$514/sqft
$3,062 Estimated rent
Home value
$611,200
$568,000 - $660,000
$3,062/mo
Zestimate® history
Owner options
List your home for rent
$3,062/mo
Rent Zestimate®
Find your next renter with Zillow Rental Manager. Plus, with online applications, you can quickly screen prospective tenants – for free.
$3,062/mo
Rent Zestimate®
Refinance and save
$4,268/mo
Est. payment
Refinancing to a lower rate could help reduce your monthly payments and save thousands over the life of the loan.
$4,268/mo
Est. payment
Explore your selling options
Work with a Zillow partner agent
Leverage their expertise and Zillow's premium Showcase listings to get your home seen by more buyers.
Get startedList with your own agent
Get your home in front of millions of buyers by listing it on Zillow.
Learn how to do itSell it yourself
Take full control of how buyers see your home on Zillow by listing For Sale by Owner (FSBO).
List your homeWhat's special
Detached one-car garageTile bathroomsTwo-story layoutComfortable living spacesThoughtfully remodeledSunny south-facing exposureLvp flooring
Zillow last checked:
Listing updated:
Listed by:
Amie Armstrong,
Windermere R.E. Shoreline,
Chris Haynes,
Windermere R.E. Shoreline
Bought with:
Sean Misday, 106312
Windermere Real Estate Co.
Source: NWMLS as distributed by MLS GRID,MLS#: 2550378
Facts & features
Interior
Bedrooms & bathrooms
- Bedrooms: 3
- Bathrooms: 3
- Full bathrooms: 1
- 3/4 bathrooms: 1
- 1/2 bathrooms: 1
- Main level bathrooms: 1
Primary bedroom
- Level: Second
Bedroom
- Level: Second
Bedroom
- Level: Second
Bathroom three quarter
- Level: Second
Bathroom full
- Level: Second
Other
- Level: Main
Dining room
- Level: Main
Entry hall
- Level: Main
Kitchen without eating space
- Level: Main
Living room
- Level: Main
Utility room
- Level: Main
Heating
- Forced Air, Electric, Natural Gas
Cooling
- None
Appliances
- Included: Dishwasher, Disposal, Dryer, Microwave, Refrigerator, Stove(s)/Range(s), Washer, Dishwasher(s), Dryer(s), Garbage Disposal, Microwave(s), Refrigerator(s), Washer(s), Water Heater: Electric, Water Heater Location: Utility Closet, Cooking - Electric Hookup, Cooking-Electric, Dryer-Electric, Ice Maker
- Laundry: Electric Dryer Hookup, Washer Hookup
Features
- Flooring: Ceramic Tile, Hardwood, Vinyl Plank
- Doors: French Doors
- Windows: Insulated Windows, Coverings: Blinds
- Has fireplace: No
Interior area
- Total structure area: 1,200
- Total interior livable area: 1,200 sqft
Property
Parking
- Total spaces: 1
- Parking features: Individual Garage, Off Street, Uncovered
- Has garage: Yes
- Covered spaces: 1
Features
- Levels: Two
- Stories: 2
- Entry location: Main
- Patio & porch: Cooking-Electric, Dryer-Electric, End Unit, French Doors, Ice Maker, Insulated Windows, Primary Bathroom, Vaulted Ceiling(s), Washer, Water Heater
- Has view: Yes
- View description: Territorial
Lot
- Features: Corner Lot, Curbs, Paved, Sidewalk
Details
- Parcel number: 0293660010
- Special conditions: Standard
- Other equipment: Leased Equipment: None
Construction
Type & style
- Home type: SingleFamily
- Architectural style: Craftsman,Condo (2 Levels)
- Property subtype: Single Family Residence, Condominium
Materials
- Cement Planked, Wood Siding, Cement Plank
- Roof: Composition
Condition
- Year built: 2005
Utilities & green energy
- Water: Company: HOA
Green energy
- Energy efficient items: Insulated Windows
Community & HOA
Community
- Features: Garden Space
- Subdivision: Meridian Park
HOA
- Services included: Common Area Maintenance, Maintenance Grounds, Road Maintenance, Water
- HOA fee: $250 monthly
- HOA phone: 206-303-8318
Location
- Region: Shoreline
Financial & listing details
- Price per square foot: $514/sqft
- Tax assessed value: $527,000
- Annual tax amount: $5,733
- Date on market: 7/9/2026
- Listing terms: Conventional,VA Loan
- Inclusions: Dishwasher(s), Dryer(s), Garbage Disposal, Leased Equipment, Microwave(s), Refrigerator(s), Stove(s)/Range(s), Washer(s)
Price history
| Date | Event | Price |
|---|---|---|
| 8/10/2026 | Sold | $617,000+3%$514/sqft |
Source:  NWMLS as distributed by MLS GRID #2550378 Report a problem NWMLS as distributed by MLS GRID #2550378 Report a problem | ||
| 7/18/2026 | Pending sale | $599,000$499/sqft |
Source: NWMLS as distributed by MLS GRID #2550378 Report a problem | ||
| 7/9/2026 | Listed for sale | $599,000+99.7%$499/sqft |
Source: NWMLS as distributed by MLS GRID #2550378 Report a problem | ||
| 4/7/2006 | Sold | $300,000$250/sqft |
Source: Public Record Report a problem | ||
Public tax history
| Year | Property taxes | Tax assessment |
|---|---|---|
| 2025 | $5,647 -1.5% | $527,000 +0.4% |
| 2024 | $5,733 -12.2% | $525,000 -6.3% |
| 2023 | $6,527 +26.2% | $560,000 +12.9% |
| 2022 | $5,174 +4% | $496,000 +15.1% |
| 2021 | $4,975 -3.7% | $431,000 +5.4% |
| 2020 | $5,166 -5.6% | $409,000 -6.8% |
| 2019 | $5,472 +4.8% | $439,000 +2.6% |
| 2018 | $5,221 +13.1% | $428,000 +14.7% |
| 2017 | $4,618 +55.5% | $373,000 +20.7% |
| 2016 | $2,970 | $309,000 -5.5% |
| 2015 | $2,970 | $327,000 +46% |
| 2014 | $2,970 | $224,000 +33.3% |
| 2013 | $2,970 | $168,000 -9.7% |
| 2012 | -- | $186,000 -16.2% |
| 2011 | -- | $222,000 -24% |
| 2010 | -- | $292,000 |
| 2009 | -- | $292,000 -1% |
| 2007 | -- | $295,000 |
| 2006 | -- | $295,000 |
Find assessor info on the county website
Neighborhood: Meridian Park
Nearby homes
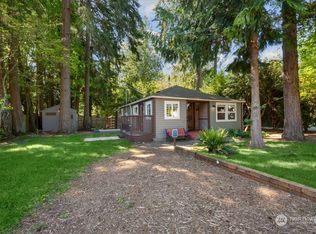
- $725,0003 bd2 ba1.3k sqft1615 N 183rd St, Shoreline, WA 98133Sold
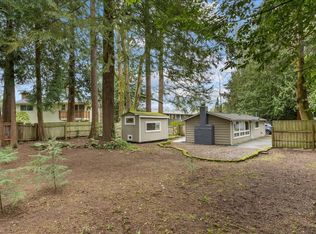
- $620,0002 bd1 ba990 sqft18038 Ashworth Ave N, Shoreline, WA 98133Sold
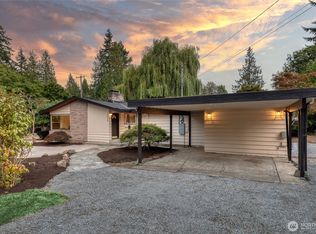
- $1,003,0007 bd3 ba2.7k sqft1355 N 183rd St, Shoreline, WA 98133Sold
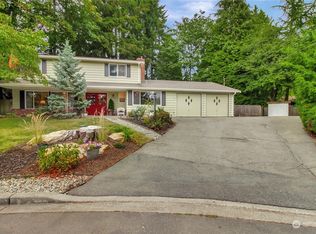
- $905,0005 bd3 ba2.3k sqft18119 Densmore Ave N, Seattle, WA 98133Sold
- $1,295,0004 bd4 ba3.4k sqft1620 N 183rd St, Shoreline, WA 98133Sold
- $668,0003 bd2 ba1.3k sqft18033 Ashworth Ave N, Seattle, WA 98133Sold
- $1,200,0005 bd4 ba3.8k sqft18319 Ashworth Ave N, Shoreline, WA 98133Sold
- $775,9503 bd2 ba1.4k sqft18043 Ashworth Ave N, Seattle, WA 98133For Sale
Nearby schools
GreatSchools rating
- 8/10Meridian Park Elementary SchoolGrades: K-5Distance: 0.5 mi
- 6/10Albert Einstein Middle SchoolGrades: 6-8Distance: 1.2 mi
- 9/10Shorewood High SchoolGrades: 9-12Distance: 0.8 mi
Schools provided by the listing agent
- Elementary: Meridian Park Elem
- Middle: Albert Einstein Mid
- High: Shorewood High
Source: NWMLS as distributed by MLS GRID. This data may not be complete. We recommend contacting the local school district to confirm school assignments for this home.
Get a cash offer in 3 minutes
Find out how much your home could sell for in as little as 3 minutes with a no-obligation cash offer.
Estimated market value
$611,200
Get a cash offer in 3 minutes
Find out how much your home could sell for in as little as 3 minutes with a no-obligation cash offer.
Estimated market value
$611,200
- Washington
- King County
- Shoreline
- 98133
- Meridian Park
- 1605 N 183rd Street Unit 1
