You can't miss this rare Shoreline Oasis! Enjoy the quiet street & unbeatable loctn, blocks away from Echo Lake Park, w easy transit access & Light Rail (eta 08/24). Be near Trails, Parks, Water, Rec Areas & desired School Dist! A rare gem sitting on a 0.17-acre lot bursting with potential & amenities! You're blocks away from Costco & Aurora Vill Shops & Transit! Classic mid-century offers modern elegance, a great floor plan that makes sense & flows to 3 bds, 2 bths, & a lovely ktchn. Recent updates include beautiful, polished laminate hdwd floors, new carpet, & fresh interior & exterior paint. Outside, you have two huge decks & a large yard await, perfect to host gatherings. Don't Wait - Seize the Day, Future Looks Bright in Your New Home!
Sold
Street View
Listed by: John L. Scott, Inc • Pietro Lim
Bought with: The Preview Group
$668,000
18033 Ashworth Avenue N, Shoreline, WA 98133
3beds
1,310sqft
Single Family Residence
Built in 1946
7,200 Square Feet Lot
$695,300 Zestimate®
$510/sqft
$2,955 Estimated rent
Home value
$695,300
$661,000 - $730,000
$2,955/mo
Zestimate® history
Owner options
List your home for rent
$2,955/mo
Rent Zestimate®
Find your next renter with Zillow Rental Manager. Plus, with online applications, you can quickly screen prospective tenants – for free.
$2,955/mo
Rent Zestimate®
Refinance and save
$4,102/mo
Est. payment
Refinancing to a lower rate could help reduce your monthly payments and save thousands over the life of the loan.
$4,102/mo
Est. payment
Explore your selling options
Work with a Zillow partner agent
Leverage their expertise and Zillow's premium Showcase listings to get your home seen by more buyers.
Get startedList with your own agent
Get your home in front of millions of buyers by listing it on Zillow.
Learn how to do itSell it yourself
Take full control of how buyers see your home on Zillow by listing For Sale by Owner (FSBO).
List your homeWhat's special
Zillow last checked:
Listing updated:
Listed by:
Pietro Lim,
John L. Scott, Inc
Bought with:
Stephen Hjertstedt, 111576
The Preview Group
Source: NWMLS as distributed by MLS GRID,MLS#: 2235514
Facts & features
Interior
Bedrooms & bathrooms
- Bedrooms: 3
- Bathrooms: 2
- Full bathrooms: 2
- Main level bathrooms: 2
- Main level bedrooms: 3
Primary bedroom
- Level: Main
Bedroom
- Level: Main
Bedroom
- Level: Main
Bathroom full
- Level: Main
Bathroom full
- Level: Main
Den office
- Level: Main
Dining room
- Level: Main
Entry hall
- Level: Main
Family room
- Level: Main
Kitchen without eating space
- Level: Main
Living room
- Level: Main
Rec room
- Level: Main
Utility room
- Level: Main
Heating
- Forced Air, Electric, Natural Gas
Cooling
- None
Appliances
- Included: Dishwashers_, Dryer(s), GarbageDisposal_, Refrigerators_, StovesRanges_, Washer(s), Dishwasher(s), Garbage Disposal, Refrigerator(s), Stove(s)/Range(s), Water Heater: Water Heater, Water Heater Location: Inside Hallway Closet
Features
- Dining Room
- Flooring: Laminate, Carpet
- Basement: None
- Has fireplace: No
Interior area
- Total structure area: 1,310
- Total interior livable area: 1,310 sqft
Property
Parking
- Parking features: Driveway, Off Street
Features
- Levels: One
- Stories: 1
- Entry location: Main
- Patio & porch: Wall to Wall Carpet, Laminate Hardwood, Dining Room, Water Heater
- Has view: Yes
- View description: City, Territorial
Lot
- Size: 7,200 Square Feet
- Dimensions: 90 x 80
- Features: Corner Lot, Gas Available
- Topography: Level
Details
- Parcel number: 7276100261
- Zoning description: R6,Jurisdiction: City
- Special conditions: Standard
Construction
Type & style
- Home type: SingleFamily
- Architectural style: Traditional,1 Story
- Property subtype: Single Family Residence
Materials
- Wood Siding
- Foundation: Poured Concrete
- Roof: Composition
Condition
- Year built: 1946
- Major remodel year: 1946
Utilities & green energy
- Electric: Company: Puget Sound Energy
- Sewer: Sewer Connected, Company: City of Shoreline Wastewater Utility
- Water: Public, Company: Seattle Public Utilities
Community & HOA
Community
- Features: Athletic Court, Clubhouse, Park, Playground
- Subdivision: Shoreline
Location
- Region: Seattle
Financial & listing details
- Price per square foot: $510/sqft
- Tax assessed value: $642,000
- Annual tax amount: $6,561
- Date on market: 6/2/2024
- Cumulative days on market: 780 days
- Listing terms: Conventional,FHA,Rehab Loan,See Remarks,VA Loan
- Inclusions: Dishwashers, Dryers, GarbageDisposal, Refrigerators, StovesRanges, Washers
Price history
| Date | Event | Price |
|---|---|---|
| 6/25/2024 | Sold | $668,000-1%$510/sqft |
Source:  NWMLS as distributed by MLS GRID #2235514 Report a problem NWMLS as distributed by MLS GRID #2235514 Report a problem | ||
| 6/3/2024 | Pending sale | $675,000$515/sqft |
Source: NWMLS as distributed by MLS GRID #2235514 Report a problem | ||
| 5/30/2024 | Price change | $675,000-3.6%$515/sqft |
Source: NWMLS as distributed by MLS GRID #2235514 Report a problem | ||
| 5/10/2024 | Listed for sale | $700,000+246.5%$534/sqft |
Source: NWMLS as distributed by MLS GRID #2235514 Report a problem | ||
| 9/9/2004 | Sold | $202,000+18.9%$154/sqft |
Source: NWMLS as distributed by MLS GRID #24057782 Report a problem | ||
| 8/31/2000 | Sold | $169,950+6.2%$130/sqft |
Source: NWMLS as distributed by MLS GRID #20094145 Report a problem | ||
| 2/4/1999 | Sold | $160,000$122/sqft |
Source: Public Record Report a problem | ||
Public tax history
| Year | Property taxes | Tax assessment |
|---|---|---|
| 2025 | $6,980 +2.1% | $642,000 +4.1% |
| 2024 | $6,833 +6.5% | $617,000 +14.9% |
| 2023 | $6,419 -2.2% | $537,000 -14.1% |
| 2022 | $6,561 +9.4% | $625,000 +21.4% |
| 2021 | $5,999 +10.4% | $515,000 +22.3% |
| 2020 | $5,433 +0.9% | $421,000 -0.2% |
| 2019 | $5,384 +9.5% | $422,000 +7.4% |
| 2018 | $4,919 +4.8% | $393,000 +5.6% |
| 2017 | $4,692 +39.8% | $372,000 +16.6% |
| 2016 | $3,357 | $319,000 +10% |
| 2015 | $3,357 | $290,000 +16.9% |
| 2014 | $3,357 | $248,000 +14.8% |
| 2013 | $3,357 | $216,000 +8% |
| 2012 | -- | $200,000 -11.9% |
| 2011 | -- | $227,000 -6.2% |
| 2010 | -- | $242,000 |
| 2009 | -- | $242,000 +3.4% |
| 2007 | -- | $234,000 +4.5% |
| 2006 | -- | $224,000 +14.9% |
| 2005 | -- | $195,000 +18.2% |
| 2001 | $2,416 +4.9% | $165,000 +10% |
| 2000 | $2,303 | $150,000 |
Find assessor info on the county website
Neighborhood: Meridian Park
Nearby homes
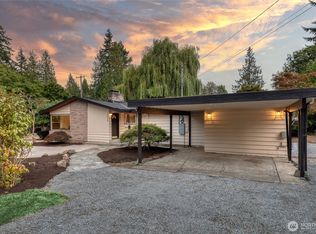
- $1,003,0007 bd3 ba2.7k sqft1355 N 183rd St, Shoreline, WA 98133Sold
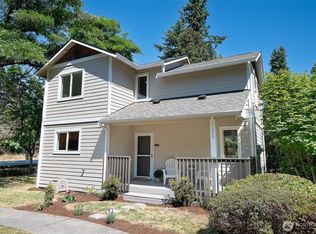
- $599,0003 bd3 ba1.2k sqft1605 N 183rd St #1, Shoreline, WA 98133Pending
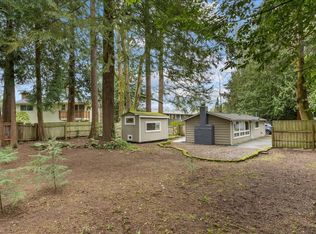
- $620,0002 bd1 ba990 sqft18038 Ashworth Ave N, Shoreline, WA 98133Sold
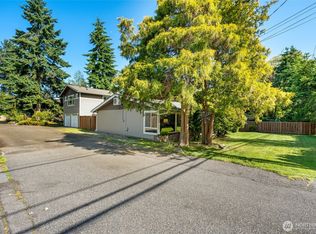
- $940,0004 bd4 ba2.7k sqft18008 Ashworth Ave N, Shoreline, WA 98133Sold
- $755,0003 bd2 ba1.4k sqft1329 N 183rd St, Seattle, WA 98133Sold
- $725,0003 bd2 ba1.3k sqft1615 N 183rd St, Shoreline, WA 98133Sold
- $905,0005 bd3 ba2.3k sqft18119 Densmore Ave N, Seattle, WA 98133Sold
- $665,0003 bd1 ba1.1k sqft1334 N 180th St, Seattle, WA 98133Sold
Nearby schools
GreatSchools rating
- 8/10Meridian Park Elementary SchoolGrades: K-5Distance: 0.4 mi
- 6/10Albert Einstein Middle SchoolGrades: 6-8Distance: 1.2 mi
- 9/10Shorewood High SchoolGrades: 9-12Distance: 0.7 mi
Schools provided by the listing agent
- Elementary: Echo Lake Elem
- Middle: Albert Einstein Mid
- High: Shorewood High
Source: NWMLS as distributed by MLS GRID. This data may not be complete. We recommend contacting the local school district to confirm school assignments for this home.
Get a cash offer in 3 minutes
Find out how much your home could sell for in as little as 3 minutes with a no-obligation cash offer.
Estimated market value
$695,300
Get a cash offer in 3 minutes
Find out how much your home could sell for in as little as 3 minutes with a no-obligation cash offer.
Estimated market value
$695,300
- Washington
- King County
- Shoreline
- 98133
- Meridian Park
- 18033 Ashworth Avenue N
Nearby cities
Nearby neighborhoods
Nearby zip codes
Other Shoreline Topics
