Skip main navigation
Pending
  • Listed by: Redfin • Stephanie R Harpole
    $625,000

    1605 N Stevens Street, Tacoma, WA 98406

    3beds
    1,567sqft
    : 
    $3,891/mo
    Get pre-qualified
    Single Family Residence
    Built in 1914
    6,398 Square Feet Lot
    $634,100 Zestimate®
    $399/sqft
    $-- HOA

    What's special

    Cozy wood-burning fireplaceSpacious open-style kitchenAll appliances includedWonderful curb appealWalk-in pantryFully fenced backyardCute covered front porch
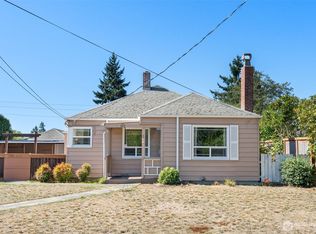
    Welcome to this charming and beautifully updated Craftsman in Tacoma's desirable North End! Full of character and modern updates, this inviting home offers wonderful curb appeal, a cute covered front porch, and a fantastic location close to all that Tacoma has to offer. The main level features two bedrooms and a full bathroom, plus a spacious, open-style kitchen with granite countertops, abundant cabinetry, a walk-in pantry, and all appliances included. Gather around the cozy wood-burning fireplace in the living area or step outside to enjoy the expansive entertainment-sized deck overlooking the fully fenced backyard. There's plenty of room for gardening, play, pets, and summer gatherings. A one-car garage provides excellent additional storage. The lower level adds a third bedroom, full bathroom, and laundry area, along with exterior access and flexible space with potential for a mother-in-law suite, guest quarters, or additional living space. Recent updates include a brand-new roof and water heater, offering peace of mind for years to come. Ideally situated near the restaurants and nightlife of 6th Ave, Ruston waterfront, parks, shopping, highly regarded schools, and convenient access to everything Tacoma has to offer. This North End gem is one you won't want to miss! Home has been pre-inspected + sewer scope for added peace of mind.
    11 days
    542
    72

    Likely to sell faster than

    Zillow last checked:

    Listing updated:

    Listed by:

    Stephanie R Harpole,

    Redfin

    Source: NWMLS as distributed by MLS GRID,MLS#: 2570725MLS Logo

      Facts & features

      Interior

      Bedrooms & bathrooms
      • Bedrooms: 3
      • Bathrooms: 2
      • Full bathrooms: 2
      • Main level bathrooms: 1
      • Main level bedrooms: 2
      Primary bedroom
      • Level: Main
      Bedroom
      • Level: Main
      Bedroom
      • Level: Lower
      Bathroom full
      • Level: Main
      Bathroom full
      • Level: Lower
      Dining room
      • Level: Main
      Entry hall
      • Level: Main
      Kitchen with eating space
      • Level: Main
      Living room
      • Level: Main
      Utility room
      • Level: Lower
      Heating
      • Fireplace, Forced Air, Electric, Wood
      Cooling
      • None
      Appliances
      • Included: Dishwasher, Disposal, Dryer, Microwave, Refrigerator, Stove(s)/Range(s), Washer, Dishwasher(s), Dryer(s), Garbage Disposal, Microwave(s), Refrigerator(s), Washer(s), Water Heater: Electric, Water Heater Location: Garage
      Features
      • Dining Room
      • Flooring: Laminate, Carpet
      • Windows: Dbl Pane/Storm Window
      • Basement: Daylight,Finished
      • Number of fireplaces: 1
      • Fireplace features: Wood Burning, Main Level: 1, Fireplace
      Interior area
      • Total structure area: 1,567
      • Total interior livable area: 1,567 sqft
      Video & virtual tour

      Property

      Parking
      • Total spaces: 4
      • Parking features: Driveway, Attached Garage, RV Parking
      • Has attached garage: Yes
      • Covered spaces: 1
      • Uncovered spaces: 3
      Features
      • Levels: One
      • Stories: 1
      • Entry location: Main
      • Patio & porch: Dbl Pane/Storm Window, Dining Room, Fireplace, Water Heater
      • Has view: Yes
      • View description: Territorial
      Lot
      • Size: 6,398 Square Feet
      • Features: Paved, Cable TV, Deck, Fenced-Fully, High Speed Internet, RV Parking, Sprinkler System
      • Topography: Level
      • Residential vegetation: Garden Space
      Details
      • Parcel number: 7475024230
      • Special conditions: Standard

      Construction

      Type & style
      • Home type: SingleFamily
      • Architectural style: Traditional,1 Story w/Bsmnt.
      • Property subtype: Single Family Residence
      Materials
      • Wood Siding
      • Foundation: Poured Concrete
      • Roof: Composition
      Condition
      • Very Good
      • Year built: 1914

      Utilities & green energy

      • Electric: Company: Tacoma Public Utilities
      • Sewer: Sewer Connected, Company: Tacoma Public Utilities
      • Water: Public, Company: Tacoma Public Utilities
      • Utilities for property: Comcast

      Community & HOA

      Community
      • Subdivision: North Tacoma
      Location
      • Region: Tacoma

      Financial & listing details

      • Price per square foot: $399/sqft
      • Tax assessed value: $561,500
      • Annual tax amount: $6,119
      • Date on market: 8/19/2026
      • Cumulative days on market: 13 days
      • Listing terms: Conventional,FHA,VA Loan
      • Inclusions: Dishwasher(s), Dryer(s), Garbage Disposal, Microwave(s), Refrigerator(s), Stove(s)/Range(s), Washer(s)

        Estimated market value

        $634,100

        $602,000 - $666,000

        $3,447/mo

        Price history

        DateEventPrice
        8/25/2026Pending sale$625,000$399/sqft
        Source: NWMLS as distributed by MLS GRID #2570725 Report a problem
        8/20/2026Listed for sale$625,000+111%$399/sqft
        Source: NWMLS as distributed by MLS GRID #2570725 Report a problem
        2/14/2021Listing removed--
        Source: Zillow Rental Network Premium Report a problem
        2/13/2021Listed for rent$2,407$2/sqft
        Source: Zillow Rental Network Premium Report a problem
        6/24/2015Sold$296,219+5.8%$189/sqft
        Source: Public Record Report a problem
        3/7/2014Sold$280,000-6.6%$179/sqft
        Source: NWMLS as distributed by MLS GRID #577526 Report a problem
        1/25/2014Listed for sale$299,900+160.8%$191/sqft
        Source: Keller Williams Realty Tacoma #577526 Report a problem
        9/4/2013Sold$115,000$73/sqft
        Source: Public Record Report a problem

        Public tax history

        YearProperty taxesTax assessment
        2025$6,119 -0.7%$561,500 -0.8%
        2024$6,163 +3.8%$566,300 +6.2%
        2023$5,935 +1.7%$533,300 -5.1%
        2022$5,835 +5.1%$562,100 +16.1%
        2021$5,550 +21.6%$484,100 +26.8%
        2019$4,563 +2.8%$381,700 +8.7%
        2018$4,437 +10.7%$351,200 +25%
        2017$4,007 +45.6%$280,900 +44%
        2016$2,753 $195,100 +23.2%
        2014$2,753 +13%$158,300 +14.8%
        2013$2,437 $137,900 -0.6%
        2012-- $138,800 -13.7%
        2011-- $160,800 -15.7%
        2010-- $190,800 -8.3%
        2009-- $208,100 -5.8%
        2008$2,870 +8%$221,000 -2.7%
        2007$2,658 +38.8%$227,100 +103.1%
        2002$1,915 +9.2%$111,800
        2001$1,753 $111,800 +11.9%
        2000$1,753 $99,900
        Find assessor info on the county website

        Monthly payment

        Est. payment

        Payment breakdown

        Explore the cost of this home by adjusting the details. Changes won't be saved.
        All calculations are estimates and provided by Zillow, Inc. for informational purposes only. Actual amounts may vary.
        HOA fees may include property taxes on listings classified as Co-Ops. Contact the listing agent and/or owner for fee details.
        See how much you could borrow to make a competitive offer.

        Climate risks

        Neighborhood: North End

        Getting around

        61 / 100
        Somewhat Walkable
        63 / 100
        Bikeable

        Nearby schools

        GreatSchools rating

        A local agent can set up tours, give advice and negotiate with sellers.

        Browse local experts