Exceptional North Tacoma home offering 3,063 square feet, 6 bedrooms, and 4 bathrooms with a fully updated interior and versatile living spaces throughout. The inviting living room features a cozy fireplace and flows seamlessly into the dining area and kitchen with stainless steel appliances. The main level includes two bedrooms, highlighted by the spacious primary suite with an en-suite bathroom and direct access to the deck through a sliding glass door. Upstairs, a loft provides additional flexible space alongside three bedrooms and a full bathroom. The lower level offers a large rec room, an additional bedroom, and an en-suite bath, creating excellent options for guests, hobbies, or multi-purpose use. Outdoor amenities include a large deck with hot tub, patio, gazebo, and a fully fenced yard designed for year-round enjoyment. A fully finished detached outbuilding currently serves as an office and adds valuable bonus space. Ample parking includes a large detached garage with shop area, attached carport, and RV parking. Conveniently located near parks, shopping, dining, schools, Point Defiance, and downtown Tacoma, this property combines comfort, functionality, and an outstanding location.
Pending
Listed by: Redfin • Brian Richards
Price cut: $25K (6/30)
$770,000
1509 N Mason Avenue, Tacoma, WA 98406
6beds
3,063sqft
:
Get pre-qualified$4,794/mo
Single Family Residence
Built in 1982
0.25 Acres Lot
$777,300 Zestimate®
$251/sqft
$-- HOA
What's special
Cozy fireplaceRv parkingLarge rec roomAttached carportSpacious primary suiteEn-suite bathroomStainless steel appliances
- 46 days |
- 825 |
- 55 |
Zillow last checked:
Listing updated:
Listed by:
Brian Richards,
Redfin
Source: NWMLS as distributed by MLS GRID,MLS#: 2535773
Facts & features
Interior
Bedrooms & bathrooms
- Bedrooms: 6
- Bathrooms: 4
- Full bathrooms: 2
- 3/4 bathrooms: 2
- Main level bathrooms: 2
- Main level bedrooms: 2
Primary bedroom
- Level: Main
Bedroom
- Level: Main
Bedroom
- Level: Lower
Bedroom
- Level: Second
Bedroom
- Level: Second
Bedroom
- Level: Second
Bathroom three quarter
- Level: Main
Bathroom full
- Level: Main
Bathroom full
- Level: Second
Bathroom three quarter
- Level: Lower
Dining room
- Level: Main
Entry hall
- Level: Main
Family room
- Level: Main
Kitchen with eating space
- Level: Main
Living room
- Level: Main
Rec room
- Level: Lower
Utility room
- Level: Main
Heating
- Fireplace, Heat Pump, Electric
Cooling
- Heat Pump
Appliances
- Included: Dishwasher, Disposal, Dryer, Refrigerator, Stove(s)/Range(s), Trash Compactor, Washer, Dishwasher(s), Dryer(s), Garbage Disposal, Refrigerator(s), Washer(s), Water Heater: Electric, Water Heater Location: Crawlspace
Features
- Bath Off Primary, Ceiling Fan(s), Dining Room
- Flooring: Ceramic Tile, Laminate, Vinyl
- Windows: Dbl Pane/Storm Window
- Basement: Finished
- Number of fireplaces: 1
- Fireplace features: Main Level: 1, Fireplace
Interior area
- Total structure area: 3,063
- Total interior livable area: 3,063 sqft
Property
Parking
- Total spaces: 6
- Parking features: Attached Carport, Detached Garage, RV Parking
- Has garage: Yes
- Has carport: Yes
- Covered spaces: 6
Features
- Levels: Two
- Stories: 2
- Entry location: Main
- Patio & porch: Bath Off Primary, Ceiling Fan(s), Dbl Pane/Storm Window, Dining Room, Fireplace, Security System, Walk-In Closet(s), Water Heater
- Has spa: Yes
Lot
- Size: 0.25 Acres
- Features: Paved, Secluded, Sidewalk, Cable TV, Deck, Fenced-Fully, Gas Available, Hot Tub/Spa, Outbuildings, RV Parking, Shop, Sprinkler System
- Topography: Level,Terraces
- Residential vegetation: Fruit Trees, Garden Space
Details
- Parcel number: 7475025680
- Special conditions: Standard
Construction
Type & style
- Home type: SingleFamily
- Architectural style: 2 Stories w/Bsmnt
- Property subtype: Single Family Residence
Materials
- Wood Siding, Wood Products
- Foundation: Poured Concrete
- Roof: Composition
Condition
- Year built: 1982
- Major remodel year: 1998
Utilities & green energy
- Sewer: Sewer Connected
- Water: Public
- Utilities for property: Comcast
Community & HOA
Community
- Security: Security System
- Subdivision: North Tacoma
Location
- Region: Tacoma
Financial & listing details
- Price per square foot: $251/sqft
- Tax assessed value: $746,900
- Annual tax amount: $8,125
- Date on market: 6/21/2026
- Cumulative days on market: 37 days
- Listing terms: Conventional,FHA,VA Loan
- Inclusions: Dishwasher(s), Dryer(s), Garbage Disposal, Refrigerator(s), Stove(s)/Range(s), Trash Compactor, Washer(s)
Estimated market value
$777,300
$738,000 - $816,000
$5,038/mo
Price history
| Date | Event | Price |
|---|---|---|
| 7/11/2026 | Pending sale | $770,000$251/sqft |
Source:  NWMLS as distributed by MLS GRID #2535773 Report a problem NWMLS as distributed by MLS GRID #2535773 Report a problem | ||
| 6/30/2026 | Price change | $770,000-3.1%$251/sqft |
Source: NWMLS as distributed by MLS GRID #2535773 Report a problem | ||
| 6/11/2026 | Listed for sale | $795,000+480.3%$260/sqft |
Source: NWMLS as distributed by MLS GRID #2535773 Report a problem | ||
| 7/12/1999 | Sold | $137,000+14.2%$45/sqft |
Source: Public Record Report a problem | ||
| 6/20/1996 | Sold | $120,000$39/sqft |
Source: Public Record Report a problem | ||
Public tax history
| Year | Property taxes | Tax assessment |
|---|---|---|
| 2024 | $8,125 +3% | $746,900 +5.4% |
| 2023 | $7,885 -5.8% | $708,900 -12.1% |
| 2022 | $8,370 +4.5% | $806,800 +15.4% |
| 2021 | $8,010 +16.8% | $699,100 +21.1% |
| 2019 | $6,860 -6.5% | $577,400 +9.3% |
| 2018 | $7,340 +9.3% | $528,400 +13.6% |
| 2017 | $6,716 +7.8% | $465,100 +21.9% |
| 2016 | $6,229 | $381,500 +6.4% |
| 2014 | $6,229 +14.6% | $358,600 +14.3% |
| 2013 | $5,435 | $313,600 +1.2% |
| 2012 | -- | $310,000 -10% |
| 2011 | -- | $344,300 +10.1% |
| 2010 | -- | $312,700 -8.3% |
| 2009 | -- | $341,100 -5.6% |
| 2008 | $4,340 | $361,200 -2.7% |
| 2007 | $4,340 +22.5% | $371,200 +79.4% |
| 2002 | $3,543 +6.1% | $206,900 |
| 2001 | $3,340 | $206,900 +8.7% |
| 2000 | $3,340 | $190,400 |
Find assessor info on the county website
Monthly payment
Est. payment
Payment breakdown
Explore the cost of this home by adjusting the details. Changes won't be saved.Climate risks
Neighborhood: North End
Nearby schools
GreatSchools rating
- 8/10Jefferson Elementary SchoolGrades: PK-5Distance: 0.2 mi
- 6/10Mason Middle SchoolGrades: 6-8Distance: 0.7 mi
- 4/10Dr. Dolores Silas High SchoolGrades: 9-12Distance: 0.6 mi
- $450,0003 bd1 ba1.1k sqft4218 N 16th St, Tacoma, WA 98406Sold
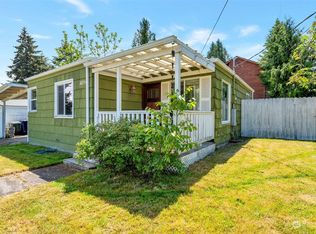
- $674,9503 bd2 ba2k sqft4215 N 15th St, Tacoma, WA 98406Sold
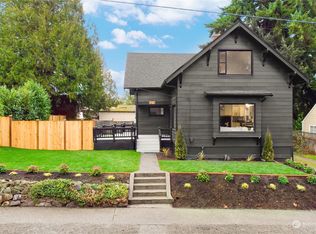
- $660,0004 bd2 ba1.8k sqft1501 N Mason Ave, Tacoma, WA 98406Sold
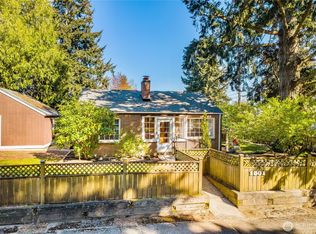
- $399,9954 bd1 ba1.2k sqft1510 N Tyler St, Tacoma, WA 98406Pending
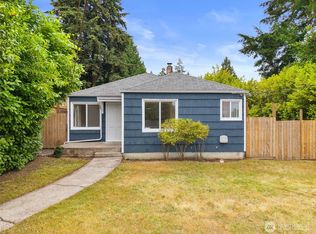
- $550,0003 bd2 ba1.9k sqft4202 N 16th St, Tacoma, WA 98406Sold
- $680,0003 bd2 ba1.7k sqft1510 N Mason Ave, Tacoma, WA 98406Sold
- $494,0003 bd2 ba1.1k sqft1413 N Mason Ave, Tacoma, WA 98406Sold
- $637,5003 bd3 ba1.5k sqft4116 N 16th St, Tacoma, WA 98406Sold
A local agent can set up tours, give advice and negotiate with sellers.
Similar homes
- $815,0004 bd3 ba2.8k sqft1519 N Alder Street, Tacoma, WA 98406Active
 MLS ID #2525892, Sheng Lam. NWMLS as distributed by MLS GRID
 - $659,9004 bd2 ba1.6k sqftWestgate Second Addition, Tacoma, WA 98406Active
 MLS ID #2548534, Irwan Ngadisastra. NWMLS as distributed by MLS GRID
 - $929,0005 bd2 ba2.5k sqft3735 N 29th Street, Tacoma, WA 98407Active
 MLS ID #2545496, Kent Beahler. NWMLS as distributed by MLS GRID
 - $749,9905 bd5 ba3.4k sqftLakeland Hills 03, Auburn, WA 98092Active
 MLS ID #2559300, Wei Song. NWMLS as distributed by MLS GRID
 - $665,0004 bd2 ba1.6k sqft4820 N 29th Street, Tacoma, WA 98407ActiveMLS ID #2550340, Keryn Giguere. NWMLS as distributed by MLS GRID
- $699,0003 bd2 ba2.2k sqft1119 N Tacoma Avenue, Tacoma, WA 98403ActiveMLS ID #2540435, Megan Prosser. NWMLS as distributed by MLS GRID
- $800,0005 bd3 ba2.5k sqft4615 SW 329th Way, Federal Way, WA 98023ActiveMLS ID #2542852, David Palmer. NWMLS as distributed by MLS GRID
- $785,0005 bd2 ba1.8k sqft6146 - 6148 88th Street SW, Lakewood, WA 98499ActiveMLS ID #2536860, Natalie Sutey. NWMLS as distributed by MLS GRID
- $799,9005 bd3 ba2.9k sqft30811 26th Avenue SW, Federal Way, WA 98023ActiveMLS ID #2532862, Shelly Baehler. NWMLS as distributed by MLS GRID
- $659,9506 bd4 ba2.8k sqft8406 Paine Street SW, Lakewood, WA 98499ActiveMLS ID #2540603, Graham Raymond Northcott. NWMLS as distributed by MLS GRID
- $679,9505 bd3 ba2.2k sqft5129 30th Street NE, Tacoma, WA 98422ActiveMLS ID #2549005, Diana Lopez. NWMLS as distributed by MLS GRID
- $749,0004 bd3 ba2.2k sqft4313 Harbor Ridge Road NE, Tacoma, WA 98422ActiveMLS ID #2497121, Lindsay Wonderly. NWMLS as distributed by MLS GRID
- $699,0007 bd4 ba2.9k sqft815 S 96th Street, Tacoma, WA 98444ActiveMLS ID #2543295, Sheng Lam. NWMLS as distributed by MLS GRID
- $780,0004 bd3 ba3k sqft12721 130th Street Ct E, Puyallup, WA 98374ActiveMLS ID #2555070, Tanner Morris. NWMLS as distributed by MLS GRID
- $825,0005 bd3 ba3.7k sqft2401 SW 316th Street, Federal Way, WA 98023ActiveMLS ID #2535698, Macartney McQuery. NWMLS as distributed by MLS GRID
- $579,9504 bd2 ba1.7k sqft6114 N 49th Street Unit A, Tacoma, WA 98407ActiveMLS ID #2541071, Justin Cambra. NWMLS as distributed by MLS GRID
- $799,0005 bd5 ba2.6k sqftPuget Sound Park To Des Moines, Des Moines, WA 98198ActiveMLS ID #2542068, Maggie Sun. NWMLS as distributed by MLS GRID
- $715,0003 bd2 ba1.6k sqft3704 72nd Avenue Ct W, University Place, WA 98466ContingentMLS ID #2514548, Stephanie Holmes. NWMLS as distributed by MLS GRID
- $775,0003 bd5 ba3.1k sqft19203 108th Street E, Bonney Lake, WA 98391ActiveMLS ID #2550753, Kimber Lee. NWMLS as distributed by MLS GRID
- $690,0005 bd4 ba2.6k sqft12205 58th Avenue E, Puyallup, WA 98373ActiveMLS ID #2508570, Diana Lopez. NWMLS as distributed by MLS GRID
