Skip main navigation
Sold for $269,000
  • $269,000

    1605 Saint Paul Street #8, Denver, CO 80206

    1beds
    552sqft
    Condominium
    Built in 1944
    -- sqft lot
    $271,300 Zestimate®
    $487/sqft
    $1,329 Estimated rent

    Home value

    $271,300

    $252,000 - $290,000

    $1,329/mo

    Zestimate® history
    Loading
    Loading...

    Owner options

    List your home for rent

    $1,329/mo

    Rent Zestimate®

    Find your next renter with Zillow Rental Manager. Plus, with online applications, you can quickly screen prospective tenants – for free.

    Learn more

    $1,329/mo

    Rent Zestimate®

    Refinance and save

    $1,838/mo

    Est. payment

    Refinancing to a lower rate could help reduce your monthly payments and save thousands over the life of the loan.

    See today's rates

    $1,838/mo

    Est. payment

    Explore your selling options

    Work with a Zillow partner agent

    Leverage their expertise and Zillow's premium Showcase listings to get your home seen by more buyers.

    Get started

    List with your own agent

    Get your home in front of millions of buyers by listing it on Zillow.

    Learn how to do it

    Sell it yourself

    Take full control of how buyers see your home on Zillow by listing For Sale by Owner (FSBO).

    List your home

    What's special

    Subway tileDenver zooNatural history museumNew plumbingAttractive brick buildingNew roofNew stove
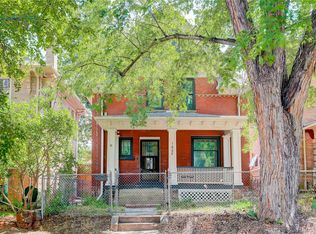
    Nestled on a quiet street just a block South of Denver's City Park sits this charming 1944 Vintage Boutique Condominium. Saint Paul Condos are an attractive brick building with only 11 condo units. This is a rare opportunity to live in such a beautiful neighborhood. This top floor end unit features beautifully resurfaced original hardwood floors and new lighting fixtures. The remodeled eat-in kitchen features a new gas stove, subway tile, kitchen island with stools and plenty of cabinets. The living room is a generous space that will easily accommodate your furnishings. The full bathroom has a large linen closet and new medicine cabinet. Corner windows accent the southeast facing bedroom that can easily fit a king sized bed. If you need to work from home, a large walk-in closet can easily be converted into an unique office area. The unit is also updated with new plumbing and the building has a new roof. There is even more storage in the basement along with shared laundry facilities. This unit includes a reserved off street parking space for one car, an amazing amenity for this active neighborhood, lots of street parking is also available. Only one block to City Park and close to restaurants, shopping, downtown, Denver Zoo, Natural History Museum and public transportation. This opportunity will not last long. You will enjoy living here.

    Zillow last checked:

    Listing updated:

    Listed by:

    Rona Gates 303-913-5538 ronagates@gmail.com,

    HomeSmart,

    Marvin Martinez 303-858-8100,

    HomeSmart

    Bought with:

    Ryann Muir, 100089214

    LIV Sotheby's International Realty

    Source: REcolorado as distributed by MLS GRID,MLS#: 4415669MLS Logo

    Facts & features

    Interior

    Bedrooms & bathrooms
    • Bedrooms: 1
    • Bathrooms: 1
    • Full bathrooms: 1
    • Main level bathrooms: 1
    • Main level bedrooms: 1
    Bedroom
    • Level: Main
    Bathroom
    • Level: Main
    Kitchen
    • Level: Main
    Living room
    • Level: Main
    Heating
    • Steam
    Cooling
    • None
    Appliances
    • Included: Oven, Refrigerator
    • Laundry: Common Area
    Features
    • Eat-in Kitchen, Kitchen Island, Walk-In Closet(s)
    • Flooring: Wood
    • Windows: Window Coverings
    • Has basement: No
    • Common walls with other units/homes: End Unit,No One Above,1 Common Wall
    Interior area
    • Total structure area: 552
    • Total interior livable area: 552 sqft
    • Finished area above ground: 552

    Property

    Parking
    • Total spaces: 1
    • Parking features: Concrete
    • Details: Reserved Spaces: 1
    Features
    • Levels: One
    • Stories: 1
    Lot
    • Features: Corner Lot, Near Public Transit
    Details
    • Parcel number: 236302050
    • Zoning: G-MU-3
    • Special conditions: Standard

    Construction

    Type & style
    • Home type: Condo
    • Property subtype: Condominium
    • Attached to another structure: Yes
    Materials
    • Brick
    • Roof: Rolled/Hot Mop
    Condition
    • Year built: 1944

    Utilities & green energy

    • Electric: 110V
    • Sewer: Public Sewer
    • Water: Public
    • Utilities for property: Cable Available, Electricity Connected, Natural Gas Connected

    Community & HOA

    Community
    • Security: Carbon Monoxide Detector(s), Security Entrance, Smoke Detector(s)
    • Subdivision: City Park
    HOA
    • Has HOA: Yes
    • Amenities included: Bike Storage, Laundry, Storage
    • Services included: Heat, Insurance, Maintenance Grounds, Maintenance Structure, Recycling, Sewer, Snow Removal, Trash, Water
    • HOA fee: $280 monthly
    • HOA name: St Paul Condos
    • HOA phone: 303-658-9260
    Location
    • Region: Denver

    Financial & listing details

    • Price per square foot: $487/sqft
    • Tax assessed value: $288,200
    • Annual tax amount: $1,307
    • Date on market: 4/5/2024
    • Listing terms: 1031 Exchange,Cash,Conventional
    • Exclusions: None
    • Ownership: Individual
    • Electric utility on property: Yes
    • Road surface type: Paved

    Price history

    DateEventPrice
    5/13/2024Sold$269,000-0.3%$487/sqft
    Source: REcolorado as distributed by MLS GRID #4415669 Report a problem
    4/19/2024Pending sale$269,900$489/sqft
    Source: REcolorado as distributed by MLS GRID #4415669 Report a problem
    4/13/2024Price change$269,900-3.6%$489/sqft
    Source: REcolorado as distributed by MLS GRID #4415669 Report a problem
    4/3/2024Listed for sale$279,900+59.9%$507/sqft
    Source: REcolorado as distributed by MLS GRID #4415669 Report a problem
    9/16/2015Sold$175,100+3%$317/sqft
    Source: Public Record Report a problem
    8/19/2015Pending sale$170,000$308/sqft
    Source: RE/MAX CENTRAL ALLIANCE #5667006 Report a problem
    8/8/2015Listed for sale$170,000+46.6%$308/sqft
    Source: RE/MAX CENTRAL ALLIANCE #5667006 Report a problem
    3/12/2006Sold$116,000+132.2%$210/sqft
    Source: Public Record Report a problem
    12/27/1996Sold$49,950$90/sqft
    Source: Public Record Report a problem

    Public tax history

    YearProperty taxesTax assessment
    2024$1,211 -7.4%$15,630 -15.5%
    2023$1,307 +3.6%$18,490 +12.5%
    2022$1,263 +3.4%$16,440 -2.8%
    2021$1,221 +2.9%$16,920 +2.8%
    2020$1,187 +14.7%$16,460 -0.7%
    2019$1,035 $16,575 +23.9%
    2018$1,035 +0.3%$13,380
    2017$1,032 +12.1%$13,380 +13.6%
    2016$920 +5.7%$11,780
    2015$870 0%$11,780 +12.4%
    2014$871 +67.8%$10,480 +14.8%
    2005$519 $9,130
    Find assessor info on the county website

    Neighborhood: City Park

    Nearby schools

    GreatSchools rating
    Schools provided by the listing agent
    • Elementary: Teller
    • Middle: Morey
    • High: East
    • District: Denver 1

    Source: REcolorado as distributed by MLS GRID. This data may not be complete. We recommend contacting the local school district to confirm school assignments for this home.

    Get a cash offer in 3 minutes
    Find out how much your home could sell for in as little as 3 minutes with a no-obligation cash offer.
    Estimated market value
    $271,300
    Get a cash offer in 3 minutes
    Find out how much your home could sell for in as little as 3 minutes with a no-obligation cash offer.
    Estimated market value
    $271,300