Skip main navigation
Off market
  • $433,900

    1605 Sheridan Dr, Buffalo, NY 14217

    3beds
    2,002sqft
    SingleFamily
    Built in 1955
    10,876 Square Feet Lot
    $433,900 Zestimate®
    $217/sqft
    $2,909 Estimated rent

    Home value

    $433,900

    $408,000 - $460,000

    $2,909/mo

    Zestimate® history
    Loading
    Loading...

    Owner options

    List your home for rent

    $2,909/mo

    Rent Zestimate®

    Find your next renter with Zillow Rental Manager. Plus, with online applications, you can quickly screen prospective tenants – for free.

    Learn more

    $2,909/mo

    Rent Zestimate®

    Refinance and save

    $2,973/mo

    Est. payment

    Refinancing to a lower rate could help reduce your monthly payments and save thousands over the life of the loan.

    See today's rates

    $2,973/mo

    Est. payment

    Explore your selling options

    Work with a Zillow partner agent

    Leverage their expertise and Zillow's premium Showcase listings to get your home seen by more buyers.

    Get started

    List with your own agent

    Get your home in front of millions of buyers by listing it on Zillow.

    Learn how to do it

    Sell it yourself

    Take full control of how buyers see your home on Zillow by listing For Sale by Owner (FSBO).

    List your home

    What's special

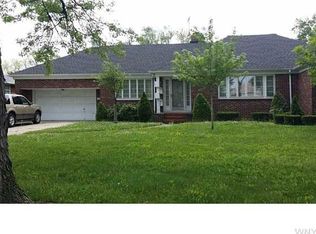
    This Ranch was a Joseph Klash builder model home. Enjoy the quality construction from the Roman Brick exterior to the Philippine Mahogany woodwork, pegged hardwood floors in bedrooms, wood-beamed cathedral ceiling, an abundance of storage, and high basement ceiling. Newly remodeled including hardwood throughout granite kitchen with tile backsplash all new appliances including dishwasher, refrigerator, stove, oven, microwave. This home is a must-see. The living room w/ gas fireplace opens to the formal dining room and family room for an open floor plan for entertaining. The den makes a cozy sitting room or computer area. Convenient 1st-floor laundry w/ stackable unit. The large built-in seating area and table in the kitchen is great for casual dining. Relax in the family room w/ sliding doors to the deck and beautifully landscaped lot. The amazing full basement provides another level of living space w/ a WBFP, wet bar and included pool table and pinball machine. Large storage area and laundry. Showing begins immediately.

    This property is not currently displayed as for sale or rent on Zillow. This may be different from what's on other websites or public sources.

    Facts & features

    Interior

    Bedrooms & bathrooms
    • Bedrooms: 3
    • Bathrooms: 3
    • Full bathrooms: 2
    • 1/2 bathrooms: 1
    Heating
    • Forced air, Gas
    Cooling
    • Central
    Appliances
    • Included: Dishwasher, Dryer, Freezer, Garbage disposal, Range / Oven, Refrigerator, Washer
    • Laundry: In Basement, Laundry-1st Floor
    Features
    • Wet Bar, Cedar Closet(s), Sump Pump, Cathedral Ceiling(s), Eat-in Kitchen, Built-in Features, 1st Floor Bedroom, Circuit Breakers - Some, Copper Plumbing - Some, Security System - Owned, Natural Woodwork - some, Sliding Glass Door, Basement / Rec Room, Foyer/Entry Hall, Laundry-1st Floor, Den/Study, Laundry-Basement
    • Flooring: Tile, Carpet, Hardwood, Linoleum / Vinyl
    • Doors: Sliding Glass Door
    • Basement: Finished
    • Attic: Pull Down Stairs, Full
    • Has fireplace: Yes
    • Fireplace features: Gas, Woodburning, NotReptoCode
    Interior area
    • Total interior livable area: 2,002 sqft

    Property

    Parking
    • Total spaces: 8
    • Parking features: Garage - Attached
    Features
    • Patio & porch: Deck, Awning(s)
    • Exterior features: Brick
    • Fencing: Partially Fenced Yard
    Lot
    • Size: 10,876 Square Feet
    • Features: Rectangular Lot, Neighborhood Street, Near Public Transit, Partially Fenced Yard
    Details
    • Additional structures: Garage(s)
    • Parcel number: 146489663815
    • Special conditions: Normal
    • Other equipment: Generator
    • Wooded area: 0

    Construction

    Type & style
    • Home type: SingleFamily
    • Architectural style: Ranch
    Materials
    • brick
    • Roof: Asphalt
    Condition
    • Existing
    • Year built: 1955

    Utilities & green energy

    • Electric: Circuit Breakers - Some, Generator
    • Gas: Gas
    • Sewer: Sewer Connected
    • Water: Public

    Community & HOA

    Community
    • Security: Security System Owned
    Location
    • Region: Buffalo

    Financial & listing details

    • Price per square foot: $217/sqft
    • Tax assessed value: $359,500

    Price history

    DateEventPrice
    12/9/2021Sold$345,000-1.4%$172/sqft
    Source: NYSAMLSs #B1352435 Report a problem
    9/13/2021Pending sale$349,9000%$175/sqft
    Source: NYSAMLSs #B1352435 Report a problem
    7/15/2021Listing removed--
    Source: Owner Report a problem
    6/22/2021Listed for sale$349,999+55.6%$175/sqft
    Source: Owner Report a problem
    9/7/2020Sold$225,000-6.2%$112/sqft
    Source: NYSAMLSs #B1276694 Report a problem
    7/17/2020Pending sale$239,900$120/sqft
    Source: WNY Metro Roberts Realty #B1276694 Report a problem
    7/6/2020Listed for sale$239,900$120/sqft
    Source: WNY Metro Roberts Realty #B1276694 Report a problem

    Public tax history

    YearProperty taxesTax assessment
    2025-- $75,500
    2024-- $75,500
    2023-- $75,500
    2022-- $75,500
    2021-- $75,500
    2020-- $75,500
    2019-- $75,500
    2018-- $75,500
    2017$5,798 +113.8%$75,500
    2016$2,711 $75,500
    2015-- $75,500
    2014-- $75,500
    2013-- $75,500
    2012-- $75,500
    2011-- $75,500
    2010-- $75,500
    2009-- $75,500
    2008-- $75,500
    2007-- $75,500
    2006-- $75,500
    2005-- $75,500
    2004-- $75,500
    2003-- $75,500
    2002-- $75,500
    2001-- $75,500
    2000-- $75,500
    Find assessor info on the county website

    Neighborhood: 14217

    Nearby schools

    GreatSchools rating
    Schools provided by the listing agent
    • High: Kenmore West Senior High
    • District: Kenmore-Tonawanda Union Free District

    Source: The MLS. This data may not be complete. We recommend contacting the local school district to confirm school assignments for this home.

    Sell for more on Zillow
    Get a Zillow Showcase℠ listing at no additional cost and you could sell for .
    $433,900
    2% more
    +$8,678
    With Zillow Showcase(estimated)
    $442,578