Welcome to this exquisite custom-built home that embodies the epitome of luxury living. Nestled in a highly sought-after neighborhood, this property presents a stunning combination of sophisticated design, remarkable craftsmanship, and a host of high-level amenities. With an outdoor kitchen and pool, this residence offers the perfect blend of indoor and outdoor living spaces, creating a haven for relaxation and entertainment. As you approach the grand entrance, you'll immediately notice the meticulous attention to detail that sets this home apart. The beautifully landscaped front yard and the stately facade create an impressive first impression. Step inside the double-height foyer, and you'll be greeted by an abundance of natural light that bathes the entire home. The open concept floor plan seamlessly connects the spacious living areas, promoting a sense of unity and a perfect flow for hosting gatherings or enjoying quiet evenings with loved ones. The gourmet kitchen is a chef's dream, equipped with top-of-the-line appliances, custom cabinetry, and a large center island, ice maker, wine fridge, & Sub-Zero fridge. Whether you're hosting a formal dinner party or preparing a casual meal, this kitchen is sure to inspire your culinary creations. The nearby family room features built-in cabinetry along with large windows offering picturesque views of the backyard oasis. The outdoor space is truly a private retreat designed for relaxation and entertainment. The expansive patio boasts a fully equipped outdoor kitchen. The centerpiece of the backyard is the sparkling pool, inviting you to take a refreshing dip on hot summer days. Surrounded by lush landscaping and comfortable lounging areas, this pool provides the ultimate setting for unwinding and creating lasting memories. When it's time to retire for the day, the luxurious master suite awaits. This serene sanctuary features a spacious bedroom with a sitting area, a designer walk-in closet, and a spa-like en-suite bathroom with dual vanities, a soaking tub, and a separate shower. Additional bedrooms, each thoughtfully designed with their own unique features, offer ample space for family members or guests. This executive home also boasts a variety of high-level amenities, including a dedicated home office for those who require a professional workspace, a custom-built dream playroom with hobbit-hole & loft, & a climate controlled attic. Don't miss the opportunity to make this custom-built dream home your own. Contact Alysa Fritts, Frontier Real Estate, LLC for a personal showing.
Sold for $657,500
$657,500
1605 Timbercreek Dr, Duncan, OK 73533
4beds
3,583sqft
Single Family Residence
Built in ----
-- sqft lot
$685,000 Zestimate®
$184/sqft
$3,321 Estimated rent
Home value
$685,000
$644,000 - $726,000
$3,321/mo
Zestimate® history
Owner options
List your home for rent
$3,321/mo
Rent Zestimate®
Find your next renter with Zillow Rental Manager. Plus, with online applications, you can quickly screen prospective tenants – for free.
$3,321/mo
Rent Zestimate®
Refinance and save
$3,169/mo
Est. payment
Refinancing to a lower rate could help reduce your monthly payments and save thousands over the life of the loan.
$3,169/mo
Est. payment
Explore your selling options
Work with a Zillow partner agent
Leverage their expertise and Zillow's premium Showcase listings to get your home seen by more buyers.
Get startedList with your own agent
Get your home in front of millions of buyers by listing it on Zillow.
Learn how to do itSell it yourself
Take full control of how buyers see your home on Zillow by listing For Sale by Owner (FSBO).
List your homeWhat's special
Open concept floor planDouble-height foyerLush landscapingOutdoor kitchenComfortable lounging areasLarge center islandSophisticated design
Zillow last checked:
Listing updated:
Listed by:
Alysa D Fritts,
Frontier Real Estate, Llc
Bought with:
Teresa Young, 132874
Kay's Real Estate
Source: Duncan AOR,MLS#: 37748
Facts & features
Interior
Bedrooms & bathrooms
- Bedrooms: 4
- Bathrooms: 4
- Full bathrooms: 3
- 1/2 bathrooms: 1
Dining room
- Features: Formal Dining, Kitchen/Dine Combo, Breakfast/Bar, Breakfast Room
Heating
- Natural Gas, Heat Pump
Cooling
- Electric
Appliances
- Included: Gas Oven/Range, Microwave, Dishwasher, Disposal, Exhaust Fan, Refrigerator
Features
- Central Entry Hall, Formal Living Room, Recreation Room, Study/Den, Inside Utility, Exercise Room, Downstairs Bedroom, Wet Bar
- Flooring: Some Carpeting, Hardwood
- Doors: Storm Door(s)
- Windows: Storm Window(s), Thermopane, Some Curtains/Drapes, Some Shades/Blinds
- Has fireplace: Yes
- Fireplace features: 2+ Fireplace Located In, Den, Wood Burning, Gas Log
Interior area
- Total structure area: 3,583
- Total interior livable area: 3,583 sqft
Property
Parking
- Total spaces: 3
- Parking features: Attached, Garage Door Opener
- Has attached garage: Yes
Features
- Levels: Two
- Patio & porch: Covered Patio
- Exterior features: Sprinkler System
- Has private pool: Yes
- Pool features: Private, In Ground
- Has spa: Yes
- Spa features: Whirlpool/Jacuzzi
- Fencing: Fenced Yard,Wood,Brick/Stone Fence
Lot
- Features: Corner Lot, Cul-De-Sac, Wooded, Garden, Sprinkler System, Less than 1 Acre
Details
- Additional structures: Storage Shed
- Parcel number: 153700006014000000
- Other equipment: Other/Remarks
Construction
Type & style
- Home type: SingleFamily
- Architectural style: Traditional
- Property subtype: Single Family Residence
Materials
- Stone or Brick
- Roof: Composition
Condition
- 11-15 Years,Excellent Condition
Utilities & green energy
- Sewer: Public Sewer
- Water: Public
Community & HOA
Community
- Security: Burglar Alarm, Smoke Detector(s)
- Subdivision: Timbercreek
Location
- Region: Duncan
Financial & listing details
- Price per square foot: $184/sqft
- Tax assessed value: $661,929
- Annual tax amount: $4,084
- Price range: $657.5K - $657.5K
- Date on market: 7/12/2023
- Listing terms: Cash,FHA,VA Loan,Conventional
Price history
| Date | Event | Price |
|---|---|---|
| 9/18/2023 | Sold | $657,500-1.1%$184/sqft |
Source: Duncan AOR #37748 Report a problem | ||
| 8/30/2023 | Pending sale | $665,000$186/sqft |
Source: Duncan AOR #37748 Report a problem | ||
| 8/21/2023 | Contingent | $665,000$186/sqft |
Source: Duncan AOR #37748 Report a problem | ||
| 7/12/2023 | Listed for sale | $665,000+1562.5%$186/sqft |
Source: Duncan AOR #37748 Report a problem | ||
| 1/30/2007 | Sold | $40,000$11/sqft |
Source: Public Record Report a problem | ||
Public tax history
| Year | Property taxes | Tax assessment |
|---|---|---|
| 2025 | $6,019 -0.9% | $72,329 |
| 2024 | $6,076 +47.7% | $72,329 +50.6% |
| 2023 | $4,113 +5.7% | $48,040 +5% |
| 2022 | $3,890 +4.8% | $45,752 +5% |
| 2021 | $3,711 -3.3% | $43,573 -2% |
| 2020 | $3,839 +0.4% | $44,462 +0.6% |
| 2019 | $3,822 -9% | $44,176 -9.6% |
| 2017 | $4,200 | $48,875 +5% |
| 2016 | $4,200 +17.3% | $46,547 |
| 2015 | $3,581 | $46,547 +3.2% |
| 2014 | $3,581 | $45,092 +5% |
| 2013 | $3,581 | $42,945 +5% |
| 2012 | $3,581 -8.7% | $40,900 -2.1% |
| 2011 | $3,922 -2.7% | $41,785 -0.9% |
| 2010 | $4,032 +1064.6% | $42,167 +979.8% |
| 2009 | $346 -2.6% | $3,905 |
| 2008 | $355 | $3,905 |
| 2007 | $355 | $3,905 |
Find assessor info on the county website
Neighborhood: 73533
Nearby homes
- $575,8004 bd3 ba3.8k sqft3002 Timbercreek Ct, Duncan, OK 73533Off Market

- $525,0004 bd4 ba3.2k sqft1603 Timbercreek Dr, Duncan, OK 73533Off Market

- $349,9993 bd2 ba2.3k sqft3006 N Timbercreek Ct, Duncan, OK 73533For Sale
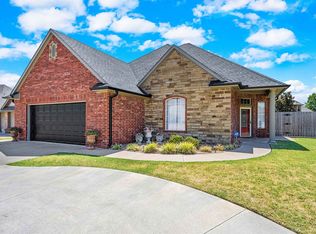
- $331,0003 bd2 ba2.3k sqft3006 Timbercreek Ct, Duncan, OK 73533Off Market

- $317,2003 bd2 ba2.1k sqft3008 Timbercreek Ct, Duncan, OK 73533Off Market
- $497,1004 bd3 ba3k sqft1520 Timbercreek Dr, Duncan, OK 73533Off Market
- $699,3005 bd5 ba4.4k sqft1601 Timbercreek Dr, Duncan, OK 73533Off Market
- $361,2004 bd4 ba2.7k sqft3010 Timbercreek Ct, Duncan, OK 73533Off Market
Nearby schools
GreatSchools rating
- 8/10Plato Elementary SchoolGrades: K-5Distance: 0.5 mi
- 7/10Duncan Middle SchoolGrades: 6-8Distance: 2.3 mi
- 7/10Duncan High SchoolGrades: 9-12Distance: 1.6 mi
Schools provided by the listing agent
- Elementary: Plato
- District: Duncan
Source: Duncan AOR. This data may not be complete. We recommend contacting the local school district to confirm school assignments for this home.
Sell for more on Zillow
Get a Zillow Showcase℠ listing at no additional cost and you could sell for .
$685,000
2% more
+$13,700
With Zillow Showcase(estimated)
$698,700
Sell for more on Zillow
Get a Zillow Showcase℠ listing at no additional cost and you could sell for .
$685,000
2% more
+$13,700
With Zillow Showcase(estimated)
$698,700
- Oklahoma
- Stephens County
- Duncan
- 73533
- 1605 Timbercreek Dr
