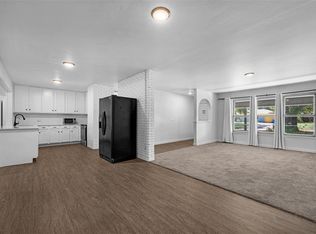
LISTING AGENT: JENNIFER LOWE REALTOR KELLER WILLIAMS 580-475-6252 Located in the **Timber Creek Addition in Duncan**, this spacious **3-bedroom, 2-bath home offers approximately 2,384 square feet of single-level living space** along with an impressive list of recent improvements. The exterior combines rich red brick and stacked stone with a multi-pitched roofline, sweeping curved concrete driveway, and custom stone-and-brick mailbox post. Major exterior improvements completed in 2025 include a **new Class 4 impact-resistant shingle roof, new garage door, all new guttering, freshly painted exterior siding, and a new fence with concrete footings**. An **EF-5 rated tornado shelter** was also installed in the garage in May 2025. Inside, the spacious living area features crown molding and an open connection to the kitchen and dining spaces. The kitchen offers raised-panel oak cabinetry, abundant counter space, tile backsplash, stainless appliances, peninsula seating, and a decorative etched-glass pantry door. A **new refrigerator was added in July 2024**. French doors from the dining area lead to a covered back patio with a ceiling fan, providing a comfortable outdoor living space overlooking the fully fenced backyard and detached storage shed. The primary bedroom is generously sized with multiple windows providing natural light. One of the standout features of the suite is the exceptionally spacious walk-in closet, complete with floor-to-ceiling built-in shelving, hanging space, and a built-in drawer tower. The private primary bath features a soaking tub surrounded by oak millwork, a separate tiled shower with an arched entry, and a glass-block window for additional natural light and privacy. Two additional bedrooms provide plenty of space, and **new carpet was installed in all bedrooms in March 2025**. A French-door flex room off the main hall offers additional versatility and could serve as a home office, study, formal sitting room, hobby space, or second living area. The laundry room provides excellent functionality with extensive upper and lower oak cabinetry and additional countertop space. With **2,384 square feet, 3 bedrooms, 2 bathrooms, a flexible floor plan, covered outdoor living space, fenced backyard, storage building, garage tornado shelter, and numerous major improvements completed within the past two years**, this Timber Creek Addition home offers an impressive combination of space, functionality, and recent updates.
For sale
Price cut: $10K (10/5)
$339,999
3006 N Timbercreek Ct, Duncan, OK 73533
3beds
2,384sqft
Single Family Residence
Built in ----
-- sqft lot
$331,100 Zestimate®
$143/sqft
$-- HOA
What's special
Detached storage shedPeninsula seatingGarage tornado shelterDecorative etched-glass pantry doorFenced backyardNew garage doorCustom stone-and-brick mailbox post
- 56 days
- 319
- 24
Zillow last checked:
Listing updated:
Listed by:
Jennifer Lowe,
Keller Williams
Source: Duncan AOR,MLS#: 40417
Facts & features
Interior
Bedrooms & bathrooms
- Bedrooms: 3
- Bathrooms: 2
- Full bathrooms: 2
Dining room
- Features: Kitchen/Dine Combo
Heating
- Electric
Cooling
- Electric
Appliances
- Included: Electric Oven/Range, Microwave, Dishwasher, Disposal, Exhaust Fan, Refrigerator
Features
- Study/Den, Inside Utility
- Flooring: Some Carpeting
- Has fireplace: No
Interior area
- Total structure area: 2,384
- Total interior livable area: 2,384 sqft
Property
Parking
- Total spaces: 2
- Parking features: Attached
- Has attached garage: Yes
Features
- Levels: One
- Patio & porch: Covered Patio
- Exterior features: Sprinkler System
- Fencing: Fenced Yard,Wood
Lot
- Features: Cul-De-Sac, Sprinkler System, Less than 1 Acre
Details
- Additional structures: Storage Shed, Outbuilding
Construction
Type & style
- Home type: SingleFamily
- Architectural style: Contemporary
- Property subtype: Single Family Residence
Materials
- Brick and Frame
- Roof: Composition
Condition
- New Construction,Excellent Condition
Utilities & green energy
- Sewer: Public Sewer
- Water: Public
Community & HOA
Community
- Security: Storm Shelter
- Subdivision: Timbercreek
Location
- Region: Duncan
Financial & listing details
- Price per square foot: $143/sqft
- Price range: $340K - $340K
- Date on market: 8/19/2026
- Listing terms: Cash,FHA,VA Loan,Conventional
Estimated market value
$331,100
$315,000 - $348,000
$1,569/mo
Price history
| Date | Event | Price |
|---|---|---|
| 10/5/2026 | Price change | $339,999-2.9%$143/sqft |
Source: Duncan AOR #40417 Report a problem | ||
| 8/19/2026 | Listed for sale | $349,999$147/sqft |
Source: Duncan AOR #40417 Report a problem | ||
Public tax history
Tax history is unavailable.
Monthly payment
Est. payment
Payment breakdown
Explore the cost of this home by adjusting the details. Changes won't be saved.Climate risks
Neighborhood: 73533
Nearby schools
Schools provided by the listing agent
- Elementary: Plato
- District: Duncan
Source: Duncan AOR. This data may not be complete. We recommend contacting the local school district to confirm school assignments for this home.


Similar homes
- $339,9003 bd3 ba2.6k sqft2305 Fairway Dr, Duncan, OK 73533For Sale
 MLS ID #40366, Darren L Bridges. Duncan AOR
 - $--3 bd2 ba2.1k sqft1106 W Spruce Ave, Duncan, OK 73533Auction
 Auction.com 2
 - $340,0003 bd2 ba2.6k sqft172431 N 2860th Rd, Duncan, OK 73533For Sale
 MLS ID #40290, Cace Robertson. Duncan AOR
 - $360,0004 bd3 ba2.8k sqft1532 Pearl St, Duncan, OK 73533For Sale
 MLS ID #171938, SHAYLE CORP, COLDWELL BANKER SELECT. Lawton BOR
