Space, privacy, and country living with all the modern updates you’ve been looking for!
Welcome home to this beautifully remodeled 4-bedroom, 3-bathroom single-family home situated on a spacious 1-acre property in a quiet, friendly neighborhood. This home offers the perfect combination of modern updates, outdoor living, and room to spread out — all while being conveniently located near Duncan.
Inside, the home has been extensively updated and is truly move-in ready, featuring:
* 4 spacious bedrooms
* 3 completely remodeled bathrooms
* Brand-new flooring throughout
*New windows
* New roof
*Updated, modern finishes throughout the home
*Plenty of space for family, guests, or a home office
Step outside and this property really shines!
* 1 full acre gives you plenty of room for kids, pets, hobbies, gardening, or simply enjoying the peace and privacy of your own space.
*Above-ground swimming pool — perfect for relaxing and entertaining during the Oklahoma summers.
*Large covered back porch provides an incredible outdoor living area for morning coffee, family gatherings, grilling, or enjoying beautiful evenings outside.
*Large two-vehicle carport keeps your vehicles protected from the elements.
*Large shop 1500sqft offers tons of potential for a workshop, storage, hobbies, equipment, or additional recreational space. It is insulated and also has a closed in room with a/c that was used for an office and the potential for bathroom that wasnt completed.
* Storm cellar provides valuable peace of mind during Oklahoma storm season.
*Private well water means no traditional municipal water bill, and the property also has a water softener.
The property is located in a quiet, friendly neighborhood where you can enjoy the space and privacy of country-style living without feeling isolated.
For sale by owner
Price cut: $10.9K (9/10)
$319,000
3573 S 58th St, Duncan, OK 73533
4beds
1,840sqft
SingleFamily
Built in 1981
1 Acres Lot
$-- Zestimate®
$173/sqft
$-- HOA
What's special
Brand-new flooring throughoutNew windowsNew roof
- 57 days
- 202
- 16
Listed by:
Property Owner (580) 475-8959
Facts & features
Interior
Bedrooms & bathrooms
- Bedrooms: 4
- Bathrooms: 3
- Full bathrooms: 3
Heating
- Forced air, Electric
Cooling
- Central
Appliances
- Included: Dishwasher, Microwave, Range / Oven
Features
- Flooring: Carpet, Laminate
- Basement: None
- Has fireplace: Yes
Interior area
- Total interior livable area: 1,840 sqft
Property
Parking
- Total spaces: 2
- Parking features: Carport, Garage - Detached
Features
- Exterior features: Brick
Lot
- Size: 1 Acres
Details
- Parcel number: 00001501S08W401900
Construction
Type & style
- Home type: SingleFamily
Materials
- Wood
- Foundation: Slab
- Roof: Shake / Shingle
Condition
- New construction: No
- Year built: 1981
Community & HOA
Location
- Region: Duncan
Financial & listing details
- Price per square foot: $173/sqft
- Tax assessed value: $164,520
- Annual tax amount: $1,657
- Date on market: 8/13/2026
Estimated market value
Not available
Estimated sales range
Not available
$1,641/mo
Price history
| Date | Event | Price |
|---|---|---|
| 9/10/2026 | Price change | $319,000-3.3%$173/sqft |
Source: Owner Report a problem | ||
| 8/17/2026 | Price change | $329,900-7.3%$179/sqft |
Source: Owner Report a problem | ||
| 8/13/2026 | Listed for sale | $355,900+824.4%$193/sqft |
Source: Owner Report a problem | ||
| 6/25/1992 | Sold | $38,500$21/sqft |
Source: Agent Provided Report a problem | ||
Public tax history
| Year | Property taxes | Tax assessment |
|---|---|---|
| 2024 | $1,657 +2% | $17,911 +5% |
| 2023 | $1,624 +31.8% | $17,058 +22.1% |
| 2022 | $1,232 +2.8% | $13,966 +3% |
| 2021 | $1,198 +2.7% | $13,559 +2.9% |
| 2020 | $1,167 +0.3% | $13,179 +3% |
| 2019 | $1,164 +4.2% | $12,795 +6.1% |
| 2017 | $1,117 | $12,061 +3% |
| 2016 | $1,117 +82.5% | $11,710 +3% |
| 2015 | $612 | $11,369 +29.4% |
| 2014 | $612 | $8,786 +3% |
| 2013 | $612 | $8,530 +3% |
| 2012 | $612 +4.3% | $8,282 +5% |
| 2011 | $587 +3.9% | $7,888 +5% |
| 2010 | $565 +3.7% | $7,513 +3.7% |
| 2009 | $545 +10.7% | $7,245 +5% |
| 2008 | $492 +5.9% | $6,900 +5% |
| 2007 | $465 | $6,572 |
Find assessor info on the county website
Monthly payment
Est. payment
Payment breakdown
Explore the cost of this home by adjusting the details. Changes won't be saved.Climate risks
Neighborhood: 73533
Nearby schools
Schools provided by the listing agent
- Elementary: Empire
- District: Empire
Source: The MLS. This data may not be complete. We recommend contacting the local school district to confirm school assignments for this home.
Similar homes
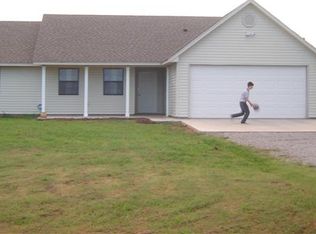
- $294,9994 bd2 ba2k sqft3715 Cloud Nine Ln, Duncan, OK 73533For Sale
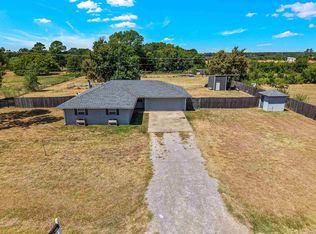 MLS ID #40383, Jennifer Lowe. Duncan AOR
 - $289,5004 bd2 ba2.3k sqft1320 Normandy Rd, Duncan, OK 73533For Sale By Owner

- $299,9994 bd3 ba2.5k sqft2299 Coretta Ave, Duncan, OK 73533For Sale
 MLS ID #40367, Cace Robertson. Duncan AOR
 - $325,0004 bd3 ba2.4k sqft177914 N 2770th Rd, Duncan, OK 73533For Sale
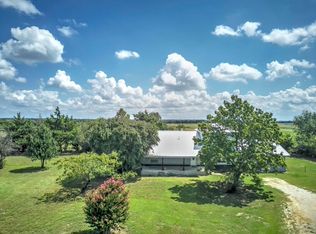 MLS ID #39553, Shorty Brown. Duncan AOR
