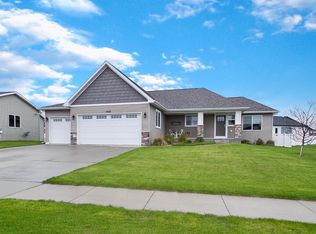
Located in the Bluffs, this well-maintained four bedroom, 3 bath ranch style home offers an inviting open floor plan with spacious living areas and quality finishes throughout! Enjoy peaceful moments on the covered front porch, a perfect place to relax and appreciate the surrounding views. The main floor features a bright living room with large windows, vaulted ceilings, recessed lighting and a beautiful fireplace with stacked stone. Solid 3 panel doors and wide millwork also add to the appealing quality this home has to offer. The stunning kitchen showcases custom shaker cabinets with soft-close drawers and convenient pull-outs, gleaming quartz countertops, tile backsplash, a walk in pantry and a generous island perfect for meal prep or casual dining. Open to the kitchen the spacious dining area easily accommodates a large table....ideal for family meals or entertaining guests. The primary suite offers a spacious retreat highlighted by elegant trayed ceilings. The en-suite bath includes an oversized dual sink vanity, a beautiful tile walk in shower and a large walk in closet for ample storage. Bedroom 2 offers generous space with brand new carpet scheduled for installation....along with the carpeting in the primary bedroom. The main floor full bath showcases a custom vanity and tile flooring, while the nearby laundry room adds convenience with storage and a charming barn door. As you go through the sliding glass doors to enjoy a beautiful backyard with a 14x14 patio, custom built shed, white vinyl privacy fencing with dual gate access and underground sprinklers for easy lawn care. The fully finished daylight lower level offers an expansive family room, full bath with linen closet and tile flooring. Bedrooms 3 and 4 are located here with bedroom 4 including a walk in closet. There is a nice size storage area. The home is complete with a heated 3 stall garage featuring painted walls and an epoxy floor. Ideally situated near the Beowulf Golf Course, John Hoeven Elementary and scenic walking paths, this home offers both comfort and convenience! Don't miss it!!
Sold
Price Unknown
1605 Valley Bluffs Dr, Minot, ND 58701
4beds
3baths
3,358sqft
Single Family Residence
Built in 2016
0.27 Acres Lot
$618,300 Zestimate®
$--/sqft
$3,165 Estimated rent
Home value
$618,300
$587,000 - $649,000
$3,165/mo
Zestimate® history
Owner options
List your home for rent
$3,165/mo
Rent Zestimate®
Find your next renter with Zillow Rental Manager. Plus, with online applications, you can quickly screen prospective tenants – for free.
$3,165/mo
Rent Zestimate®
Refinance and save
Refinancing to a lower rate could help reduce your monthly payments and save thousands over the life of the loan.
Explore your selling options
Work with a Zillow partner agent
Leverage their expertise and Zillow's premium Showcase listings to get your home seen by more buyers.
Get startedList with your own agent
Get your home in front of millions of buyers by listing it on Zillow.
Learn how to do itSell it yourself
Take full control of how buyers see your home on Zillow by listing For Sale by Owner (FSBO).
List your homeWhat's special
Inviting open floor planVaulted ceilingsTile backsplashNice size storage areaCovered front porchWalk in pantryGleaming quartz countertops
Zillow last checked:
Listing updated:
Listed by:
LORI KNUTSON 701-720-2017,
Century 21 Morrison Realty
Source: Minot MLS,MLS#: 260668
Facts & features
Interior
Bedrooms & bathrooms
- Bedrooms: 4
- Bathrooms: 3
- Main level bathrooms: 2
- Main level bedrooms: 2
Primary bedroom
- Description: New Carpet Soon
- Level: Main
Bedroom 1
- Description: Large, New Carpet
- Level: Main
Bedroom 2
- Description: Large
- Level: Lower
Bedroom 3
- Description: Spacious / Wic
- Level: Lower
Dining room
- Description: Open / Spacious
- Level: Main
Family room
- Description: Huge
- Level: Lower
Kitchen
- Description: Island / Pantry
- Level: Main
Living room
- Description: Large / Fireplace
- Level: Main
Heating
- Forced Air, Natural Gas
Cooling
- Central Air
Appliances
- Included: Dishwasher, Disposal, Refrigerator, Microwave/Hood, Electric Range/Oven
- Laundry: Main Level
Features
- Flooring: Carpet, Tile, Laminate
- Basement: Finished,Full,Daylight
- Number of fireplaces: 1
- Fireplace features: Electric, Main, Living Room
Interior area
- Total structure area: 3,358
- Total interior livable area: 3,358 sqft
- Finished area above ground: 1,679
Property
Parking
- Total spaces: 3
- Parking features: Attached, Garage: Heated, Insulated, Sheet Rock, Opener, Lights, Driveway: Concrete
- Attached garage spaces: 3
- Has uncovered spaces: Yes
Features
- Levels: One
- Stories: 1
- Patio & porch: Patio, Porch
- Exterior features: Sprinkler
- Fencing: Fenced
Lot
- Size: 0.27 Acres
- Dimensions: 90 x 130
Details
- Additional structures: Shed(s)
- Parcel number: MI06.E30.010.0110
- Zoning: R2
Construction
Type & style
- Home type: SingleFamily
- Property subtype: Single Family Residence
Materials
- Foundation: Concrete Perimeter
- Roof: Asphalt
Condition
- New construction: No
- Year built: 2016
Utilities & green energy
- Sewer: City
- Water: City
- Utilities for property: Cable Connected
Community & HOA
Community
- Subdivision: The Bluffs
Location
- Region: Minot
Financial & listing details
- Annual tax amount: $7,843
- Date on market: 4/28/2026
Price history
| Date | Event | Price |
|---|---|---|
| 7/15/2026 | Sold | -- |
Source:  Minot MLS #260668 Report a problem Minot MLS #260668 Report a problem | ||
| 6/5/2026 | Pending sale | $639,000$190/sqft |
Source: Minot MLS #260668 Report a problem | ||
| 5/23/2026 | Contingent | $639,000$190/sqft |
Source: Minot MLS #260668 Report a problem | ||
| 4/28/2026 | Listed for sale | $639,000$190/sqft |
Source: Minot MLS #260668 Report a problem | ||
| 1/29/2018 | Sold | -- |
Source: Minot MLS #171482 Report a problem | ||
Public tax history
Tax history is unavailable.
Neighborhood: 58701
Nearby homes
- $--4 bd3 ba3.3k sqft1605 Valley Bluffs Dr SE, Minot, ND 58701Sold
- $480,7004 bd2 ba1.2k sqft1609 Valley Bluffs Dr SE, Minot, ND 58701Off Market

- $503,4003 bd1 ba1.5k sqft1601 Valley Bluffs Dr SE, Minot, ND 58701Off Market
- $345,2003 bd2 ba1.5k sqft1616 Woodlands Way SE, Minot, ND 58701Off Market
- $--6 bd4 ba3.9k sqft1620 Woodlands Way SE, Minot, ND 58701Sold
- $490,6003 bd2 ba1.4k sqft1612 Woodlands Way SE, Minot, ND 58701Off Market
- $628,5004 bd4 ba3.2k sqft1541 Valley Bluffs Dr., Minot, ND 58701Off Market
- $650,6005 bd2 ba2k sqft1549 Valley Bluffs Dr SE, Minot, ND 58701Off Market
Nearby schools
GreatSchools rating
- 6/10John Hoeven Elementary SchoolGrades: PK-5Distance: 0.5 mi
- 5/10Jim Hill Middle SchoolGrades: 6-8Distance: 2.7 mi
- 6/10Minot High SchoolGrades: 9-12Distance: 2.9 mi
Schools provided by the listing agent
- District: John Hoeven
Source: Minot MLS. This data may not be complete. We recommend contacting the local school district to confirm school assignments for this home.
- North Dakota
- Ward County
- Minot
- 58701
- 1605 Valley Bluffs Dr
Nearby cities
Nearby neighborhoods
Nearby zip codes
Other Minot Topics
