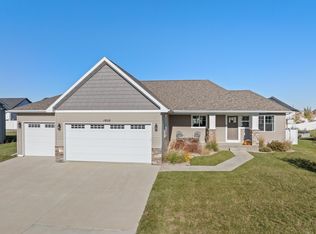
Check out this BREATHTAKING Rambler in SE Minot's Bluffs Addition! With over 3300 sq ft inside and almost 1/3 acre lot, there's plenty of room to enjoy inside AND out! Pride of ownership is immediately found upon arrival; take note of the manicured landscaping with perennials that complements the elegant façade. The covered porch is an enjoyable space that is on point for exterior relaxation and check out those views! Inside, be welcomed with a large foyer leading into the GRAND living room w/ vaulted ceilings, recessed lighting and warm fireplace with stacked stone. Neutral paint and windows a plenty provide amazing natural lighting throughout this home – but don’t worry custom cordless blinds throughout provide shade control. Solid 3 paneled doors, wide millwork/casing, lever handle sets and brushed nickel accents also add to the appealing quality this home offers. The kitchen boasts custom shaker cabinetry with slow close drawers/doors with organizers & pullouts, quartz countertops, tile backsplash, slate appliances, large pantry & island – no shortage of storage or counterspace! Open to the kitchen is the dining area with gorgeous plank flooring running flawlessly throughout– bring the big table, there is always room for one more! A half walkout complemented by wood railing provides quick access to the backyard which is completed with 14x14 patio, custom built shed and white vinyl privacy fence with dual gate access. Back inside, the master bedroom is a graciously sized retreat to accommodate multiple pieces of furniture, has a trayed ceiling and the en suite boasts an oversized vanity with dual sinks, tiled walk-in shower and the walk-in closet provides more than enough space for clothing & accessories!! Bedroom 2 is good sized with carpeting and the main full bath has a custom vanity and tiled flooring. A convenient bonus is the main floor laundry with storage and barn door. The daylight basement is fully finished with a HUMONGOUS family room, full bath with linen closet & tiled flooring and bedrooms 3 & 4 [with WIC]. Finishing out this home is a heated triple garage with painted walls, sleek epoxied floor and convenient walkthrough door. This executive home has all the ease of convenience being close to the Minot Country Club, John Hoeven elementary [Minot #1 school district], walking paths, Radio City Park w/ splash pad, retail amenities and don't forget about the BLUFFS VIEWS! Take a look at this showstopper today! Listing Agent is related to Sellers.
Sold
Price Unknown
1605 Valley Bluffs Dr SE, Minot, ND 58701
4beds
3baths
3,358sqft
Single Family Residence
Built in 2016
0.27 Acres Lot
$622,900 Zestimate®
$--/sqft
$2,949 Estimated rent
Home value
$622,900
$592,000 - $654,000
$2,949/mo
Zestimate® history
Owner options
List your home for rent
$2,949/mo
Rent Zestimate®
Find your next renter with Zillow Rental Manager. Plus, with online applications, you can quickly screen prospective tenants – for free.
$2,949/mo
Rent Zestimate®
Refinance and save
Refinancing to a lower rate could help reduce your monthly payments and save thousands over the life of the loan.
Explore your selling options
Work with a Zillow partner agent
Leverage their expertise and Zillow's premium Showcase listings to get your home seen by more buyers.
Get startedList with your own agent
Get your home in front of millions of buyers by listing it on Zillow.
Learn how to do itSell it yourself
Take full control of how buyers see your home on Zillow by listing For Sale by Owner (FSBO).
List your homeWhat's special
Zillow last checked:
Listing updated:
Listed by:
SHARI ANHORN 701-720-8697,
KW Inspire Realty
Source: Minot MLS,MLS#: 240794
Facts & features
Interior
Bedrooms & bathrooms
- Bedrooms: 4
- Bathrooms: 3
- Main level bathrooms: 2
- Main level bedrooms: 2
Primary bedroom
- Description: E N S U I T E, Wic
- Level: Main
Bedroom 1
- Description: L A R G E, C A R P E T
- Level: Main
Bedroom 2
- Description: L A R G E, C A R P E T
- Level: Lower
Bedroom 3
- Description: L A R G E, Carpet, Wic
- Level: Lower
Dining room
- Description: O P E N, B R I G H T
- Level: Main
Family room
- Description: H U M O N G O U S
- Level: Lower
Kitchen
- Description: H U G E, P A N T R Y !
- Level: Main
Living room
- Description: L A R G E, Fireplace
- Level: Main
Heating
- Forced Air, Natural Gas
Cooling
- Central Air
Appliances
- Included: Dishwasher, Disposal, Refrigerator, Microwave/Hood, Electric Range/Oven
- Laundry: Main Level
Features
- Flooring: Carpet, Laminate, Tile
- Basement: Daylight,Finished,Full
- Number of fireplaces: 1
- Fireplace features: Electric, Living Room, Main
Interior area
- Total structure area: 3,358
- Total interior livable area: 3,358 sqft
- Finished area above ground: 1,679
Property
Parking
- Total spaces: 3
- Parking features: Attached, Garage: Heated, Insulated, Lights, Opener, Sheet Rock, Driveway: Concrete
- Attached garage spaces: 3
- Has uncovered spaces: Yes
Features
- Levels: One
- Stories: 1
- Patio & porch: Patio, Porch
- Exterior features: Sprinkler
- Fencing: Fenced
Lot
- Size: 0.27 Acres
- Dimensions: 90.01 x 130
Details
- Additional structures: Shed(s)
- Parcel number: MI06.E30.010.0110
- Zoning: R1
Construction
Type & style
- Home type: SingleFamily
- Property subtype: Single Family Residence
Materials
- Foundation: Concrete Perimeter
- Roof: Asphalt
Condition
- New construction: No
- Year built: 2016
Utilities & green energy
- Sewer: City
- Water: City
- Utilities for property: Cable Connected
Community & HOA
Community
- Subdivision: The Bluffs
Location
- Region: Minot
Financial & listing details
- Tax assessed value: $527,000
- Annual tax amount: $7,399
- Date on market: 9/26/2025
Price history
| Date | Event | Price |
|---|---|---|
| 4/28/2026 | Listing removed | $645,000$192/sqft |
Source:  Minot MLS #251719 Report a problem Minot MLS #251719 Report a problem | ||
| 4/9/2026 | Price change | $645,000-1.5%$192/sqft |
Source: Minot MLS #251719 Report a problem | ||
| 10/29/2025 | Listed for sale | $655,000+9.2%$195/sqft |
Source: Minot MLS #251719 Report a problem | ||
| 7/2/2024 | Sold | -- |
Source: Minot MLS #240794 Report a problem | ||
| 6/6/2024 | Pending sale | $599,900$179/sqft |
Source: Minot MLS #240794 Report a problem | ||
| 5/25/2024 | Contingent | $599,900$179/sqft |
Source: Minot MLS #240794 Report a problem | ||
| 5/9/2024 | Listed for sale | $599,900$179/sqft |
Source: Minot MLS #240794 Report a problem | ||
| 1/29/2018 | Sold | -- |
Source: Agent Provided Report a problem | ||
Public tax history
| Year | Property taxes | Tax assessment |
|---|---|---|
| 2025 | -- | $527,000 +14.8% |
| 2024 | $6,706 -4.6% | $459,000 +2% |
| 2023 | $7,029 | $450,000 +8.7% |
| 2022 | -- | $414,000 +4% |
| 2021 | $5,705 -2.2% | $398,000 |
| 2019 | $5,835 -1.7% | -- |
| 2018 | $5,937 +259.8% | $187,500 +231.9% |
| 2017 | $1,650 +89.4% | $56,500 +61.4% |
| 2016 | $871 | $35,000 |
| 2015 | -- | $35,000 |
Find assessor info on the county website
Neighborhood: 58701
Nearby homes
- $--4 bd3 ba3.3k sqft1605 Valley Bluffs Dr, Minot, ND 58701Sold
- $502,4003 bd1 ba1.5k sqft1601 Valley Bluffs Dr SE, Minot, ND 58701Off Market
- $484,0004 bd2 ba1.2k sqft1609 Valley Bluffs Dr SE, Minot, ND 58701Off Market

- $344,1003 bd2 ba1.5k sqft1616 Woodlands Way SE, Minot, ND 58701Off Market
- $--6 bd4 ba3.9k sqft1620 Woodlands Way SE, Minot, ND 58701Sold
- $501,6003 bd2 ba1.4k sqft1612 Woodlands Way SE, Minot, ND 58701Off Market
- $602,5004 bd4 ba3.2k sqft1541 Valley Bluffs Dr., Minot, ND 58701Off Market
- $644,5005 bd2 ba2k sqft1549 Valley Bluffs Dr SE, Minot, ND 58701Off Market
Nearby schools
GreatSchools rating
- 6/10John Hoeven Elementary SchoolGrades: PK-5Distance: 0.5 mi
- 5/10Jim Hill Middle SchoolGrades: 6-8Distance: 2.7 mi
- 6/10Minot High SchoolGrades: 9-12Distance: 2.9 mi
Schools provided by the listing agent
- District: Minot #1
Source: Minot MLS. This data may not be complete. We recommend contacting the local school district to confirm school assignments for this home.
- North Dakota
- Ward County
- Minot
- 58701
- 1605 Valley Bluffs Dr SE
Nearby cities
Nearby neighborhoods
Nearby zip codes
Other Minot Topics
