Come experience that peaceful, easy feeling you've only heard about in the song! This elegant lady gracing the 7th fairway features stunning golf course views from a low maintenance backyard with an oversized covered patio, perfect for enjoying your favorite ICB at your evening sunset appointment. Inside you'll find a spacious living room warmed by a cozy, wood burning fireplace, accented by custom built-ins, expansive under stair closet, lighted art niches, soaring ceilings, and opening to the large island kitchen with double ovens, butler's pantry, breakfast bar, and walk in pantry. The generous formal dining room, adjacent to the kitchen, makes holiday entertaining a breeze! A stately first floor office offers a tranquil workspace with a skylight and bonus 6x5 storage niche, the perfect flex space for your art or podcast studio, sewing room, or writing your next best-selling novel. Private and serene, the inviting primary suite includes a huge ensuite bath with WC, relaxing garden tub, and generous closet. As you ascend the striking staircase, you'll pass an ample ledge, ideal for displaying your beloved treasures or souvenirs from your world travels, family heirlooms, photos, prized collections, or holiday decor. Upstairs you'll find the balcony loft, perfect for your reading nook or play area, a sizeable storage closet, as well as 2 additional bedrooms and a full bath. PERFECT location nestled on a quiet cul-de-sac, in a small, GATED, golf course community, near all the amenities of nearby Denton, and only moments from I35, golf, restaurants, parks, shopping and entertainment. HOA includes front yard maintenance and social membership to Oakmont Country Club. Listing Agent is related to Seller. **Buyer to verify all information contained herein.**
Sold
Price Unknown
1605 Villa Ct, Corinth, TX 76210
3beds
2,491sqft
Single Family Residence
Built in 1998
6,098 Square Feet Lot
$478,700 Zestimate®
$--/sqft
$2,862 Estimated rent
Home value
$478,700
$450,000 - $507,000
$2,862/mo
Zestimate® history
Owner options
List your home for rent
$2,862/mo
Rent Zestimate®
Find your next renter with Zillow Rental Manager. Plus, with online applications, you can quickly screen prospective tenants – for free.
$2,862/mo
Rent Zestimate®
Refinance and save
$600/mo
Est. payment
Refinancing to a lower rate could help reduce your monthly payments and save thousands over the life of the loan.
$600/mo
Est. payment
Explore your selling options
Work with a Zillow partner agent
Leverage their expertise and Zillow's premium Showcase listings to get your home seen by more buyers.
Get startedList with your own agent
Get your home in front of millions of buyers by listing it on Zillow.
Learn how to do itSell it yourself
Take full control of how buyers see your home on Zillow by listing For Sale by Owner (FSBO).
List your homeWhat's special
Cozy wood burning fireplaceBalcony loftStunning golf course viewsLow maintenance backyardOversized covered patioGenerous formal dining roomCustom built-ins
Zillow last checked:
Listing updated:
Listed by:
Andy Ingram 0396886 817-657-1177,
Andy Ingram 817-657-1177
Bought with:
Andy Ingram
Andy Ingram
Source: NTREIS,MLS#: 20981324
Facts & features
Interior
Bedrooms & bathrooms
- Bedrooms: 3
- Bathrooms: 3
- Full bathrooms: 2
- 1/2 bathrooms: 1
Primary bedroom
- Features: Dual Sinks, En Suite Bathroom, Garden Tub/Roman Tub, Separate Shower, Walk-In Closet(s)
- Level: First
- Dimensions: 18 x 12
Bedroom
- Features: Ceiling Fan(s), Split Bedrooms, Walk-In Closet(s)
- Level: Second
- Dimensions: 11 x 10
Bedroom
- Features: Ceiling Fan(s), Split Bedrooms, Walk-In Closet(s)
- Level: Second
- Dimensions: 13 x 10
Breakfast room nook
- Features: Ceiling Fan(s)
- Level: First
- Dimensions: 10 x 7
Dining room
- Level: First
- Dimensions: 13 x 10
Kitchen
- Features: Breakfast Bar, Built-in Features, Butler's Pantry, Eat-in Kitchen, Kitchen Island, Pantry, Walk-In Pantry
- Level: First
- Dimensions: 15 x 11
Living room
- Features: Built-in Features, Ceiling Fan(s), Fireplace
- Level: First
- Dimensions: 21 x 16
Office
- Features: Ceiling Fan(s)
- Level: First
- Dimensions: 14 x 11
Utility room
- Features: Built-in Features, Utility Room, Utility Sink
- Level: First
- Dimensions: 9 x 9
Heating
- Central
Cooling
- Central Air
Appliances
- Included: Double Oven, Dishwasher, Electric Cooktop, Electric Oven, Disposal, Microwave
- Laundry: Washer Hookup, Electric Dryer Hookup, Laundry in Utility Room
Features
- Open Floorplan, Cable TV
- Flooring: Carpet, Tile, Wood
- Windows: Skylight(s), Window Coverings
- Has basement: No
- Number of fireplaces: 1
- Fireplace features: Living Room, Wood Burning
Interior area
- Total interior livable area: 2,491 sqft
Property
Parking
- Total spaces: 2
- Parking features: Door-Single, Driveway, Garage, Garage Door Opener, Inside Entrance, Garage Faces Side, Workshop in Garage
- Attached garage spaces: 2
- Has uncovered spaces: Yes
Features
- Levels: Two
- Stories: 2
- Patio & porch: Front Porch, Patio, Covered
- Exterior features: Rain Gutters
- Pool features: None, Community
- Fencing: Back Yard,Gate,Wrought Iron
Lot
- Size: 6,098 Square Feet
Details
- Parcel number: R188174
Construction
Type & style
- Home type: SingleFamily
- Architectural style: Traditional,Detached
- Property subtype: Single Family Residence
Materials
- Brick
- Foundation: Slab
- Roof: Composition
Condition
- Year built: 1998
Utilities & green energy
- Sewer: Public Sewer
- Water: Public
- Utilities for property: Sewer Available, Water Available, Cable Available
Community & HOA
Community
- Features: Golf, Gated, Pool, Curbs
- Subdivision: Villas At The Fairway
HOA
- Has HOA: Yes
- Amenities included: Maintenance Front Yard
- Services included: All Facilities, Association Management, Maintenance Grounds
- HOA fee: $600 semi-annually
- HOA name: Secure Association Mgmt
- HOA phone: 940-497-7328
Location
- Region: Corinth
Financial & listing details
- Tax assessed value: $469,563
- Annual tax amount: $8,572
- Date on market: 6/27/2025
- Cumulative days on market: 133 days
- Listing terms: Cash,Conventional,FHA,Texas Vet,USDA Loan,VA Loan
- Exclusions: All wall decor, All drapes and rods.
Price history
| Date | Event | Price |
|---|---|---|
| 12/11/2025 | Sold | -- |
Source: NTREIS #20981324 Report a problem | ||
| 11/18/2025 | Pending sale | $499,400$200/sqft |
Source: NTREIS #20981324 Report a problem | ||
| 11/7/2025 | Contingent | $499,400$200/sqft |
Source: NTREIS #20981324 Report a problem | ||
| 8/2/2025 | Price change | $499,400-4.8%$200/sqft |
Source: NTREIS #20981324 Report a problem | ||
| 6/27/2025 | Listed for sale | $524,600$211/sqft |
Source: NTREIS #20981324 Report a problem | ||
Public tax history
| Year | Property taxes | Tax assessment |
|---|---|---|
| 2025 | $2,978 -11.2% | $469,563 +1.8% |
| 2024 | $3,353 +5.8% | $461,192 +10% |
| 2023 | $3,169 -50% | $419,265 +10% |
| 2022 | $6,337 +27% | $381,150 +10% |
| 2021 | $4,990 +3% | $346,500 +10% |
| 2020 | $4,845 +3.2% | $315,000 +3.3% |
| 2019 | $4,692 +1.9% | $305,000 +1.9% |
| 2018 | $4,607 +4.7% | $299,200 +10% |
| 2017 | $4,399 | $272,000 +8.8% |
| 2016 | $4,399 -0.3% | $250,000 +6.4% |
| 2015 | $4,412 | $235,000 +4.4% |
| 2014 | $4,412 | $225,000 +2.7% |
| 2013 | $4,412 | $219,000 |
| 2012 | -- | $219,000 |
| 2011 | -- | $219,000 -0.1% |
| 2010 | -- | $219,313 +1.3% |
| 2009 | -- | $216,549 -1.4% |
| 2007 | $4,927 -9.9% | $219,631 +2% |
| 2006 | $5,465 -2% | $215,371 -1.4% |
| 2005 | $5,575 | $218,500 0% |
| 2004 | -- | $218,509 +33.7% |
| 2003 | -- | $163,386 -19.9% |
| 2002 | -- | $203,985 +1.2% |
| 2001 | -- | $201,628 |
Find assessor info on the county website
Neighborhood: Oakmont
Nearby homes
- $426,2003 bd2 ba2.4k sqft1601 Villa Ct, Corinth, TX 76210Off Market
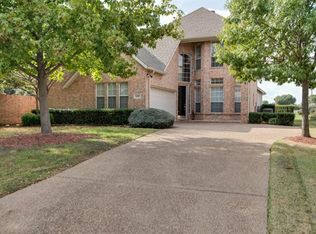
- $438,1003 bd2 ba2.3k sqft1607 Villa Ct, Corinth, TX 76210Off Market
- $476,8004 bd2 ba2.6k sqft1603 Villa Ct, Corinth, TX 76210Off Market
- $--3 bd2 ba2.4k sqft1609 Villa Ct, Corinth, TX 76210Sold

- $101,620 sqftRobinson Rd, Denton, TX 76210Off Market
- $103,445 sqftVilla Way, Denton, TX 76210Off Market
- $436,3003 bd2 ba2.3k sqft1611 Villa Ct, Corinth, TX 76210Off Market
- $349,200-- bd2 ba1.8k sqft1610 Villa Ct, Corinth, TX 76210Off Market
Nearby schools
GreatSchools rating
- 9/10Hawk Elementary SchoolGrades: PK-5Distance: 0.6 mi
- 8/10Crownover Middle SchoolGrades: 6-8Distance: 0.6 mi
- 7/10Guyer High SchoolGrades: 9-12Distance: 1.8 mi
Schools provided by the listing agent
- Elementary: Hawk
- Middle: Crownover
- High: Guyer
- District: Denton ISD
Source: NTREIS. This data may not be complete. We recommend contacting the local school district to confirm school assignments for this home.
Get a cash offer in 3 minutes
Find out how much your home could sell for in as little as 3 minutes with a no-obligation cash offer.
Estimated market value
$478,700
Get a cash offer in 3 minutes
Find out how much your home could sell for in as little as 3 minutes with a no-obligation cash offer.
Estimated market value
$478,700
- Texas
- Denton County
- Corinth
- 76210
- Oakmont
- 1605 Villa Ct
