A premier golf course opportunity awaits in one of the area's most desirable gated communities. Perfectly positioned along the 7th hole of Oakmont Golf Course, this beautifully appointed home offers exceptional views, outstanding privacy, and an unbeatable location. The spacious open concept floor plan features an expansive living area that flows seamlessly into the well designed kitchen, complete with a large center island ideal for meal preparation, casual dining, and entertaining.
Rich wood cabinetry, elegant crown molding, plantation shutters, and thoughtfully selected finishes throughout create a warm and inviting atmosphere. An extended garage provides abundant storage space, while additional parking and a generously sized utility room add everyday convenience.
The private primary suite offers a relaxing retreat with a spacious walk in shower, jetted soaking tub, and oversized walk in closet. Outside, you'll appreciate the beautifully landscaped yard and inviting covered porch, the perfect place to enjoy your morning coffee or unwind while overlooking the picturesque fairways and watching golfers pass by.
With quality features throughout, an exceptional golf course setting, and pricing that allows the next owner the opportunity to make it their own over time, this is a rare opportunity to own one of Oakmont's most desirable homes in an outstanding location.
Sold
Price Unknown
1609 Villa Ct, Corinth, TX 76210
3beds
2,453sqft
Single Family Residence
Built in 1996
5,619 Square Feet Lot
$377,300 Zestimate®
$--/sqft
$2,677 Estimated rent
Home value
$377,300
$358,000 - $396,000
$2,677/mo
Zestimate® history
Owner options
List your home for rent
$2,677/mo
Rent Zestimate®
Find your next renter with Zillow Rental Manager. Plus, with online applications, you can quickly screen prospective tenants – for free.
$2,677/mo
Rent Zestimate®
Refinance and save
$325/mo
Est. payment
Refinancing to a lower rate could help reduce your monthly payments and save thousands over the life of the loan.
$325/mo
Est. payment
Explore your selling options
Work with a Zillow partner agent
Leverage their expertise and Zillow's premium Showcase listings to get your home seen by more buyers.
Get startedList with your own agent
Get your home in front of millions of buyers by listing it on Zillow.
Learn how to do itSell it yourself
Take full control of how buyers see your home on Zillow by listing For Sale by Owner (FSBO).
List your homeWhat's special
Exceptional golf course settingExceptional viewsAdditional parkingOversized walk in closetSpacious walk in showerJetted soaking tubBeautifully landscaped yard
Zillow last checked:
Listing updated:
Listed by:
Stacey Sauer 0466938 972-539-6555,
Keller Williams Realty-FM 972-874-1905
Bought with:
Stephanie Perry, 0585375
Fathom Realty, LLC
Source: NTREIS,MLS#: 21313949
Facts & features
Interior
Bedrooms & bathrooms
- Bedrooms: 3
- Bathrooms: 2
- Full bathrooms: 2
Primary bedroom
- Level: First
- Dimensions: 16 x 15
Bedroom
- Level: First
- Dimensions: 15 x 13
Bedroom
- Level: First
- Dimensions: 14 x 13
Den
- Level: First
- Dimensions: 11 x 10
Dining room
- Level: First
- Dimensions: 15 x 7
Kitchen
- Level: First
- Dimensions: 15 x 10
Living room
- Level: First
- Dimensions: 30 x 16
Utility room
- Level: First
- Dimensions: 15 x 12
Heating
- Central
Cooling
- Central Air, Ceiling Fan(s)
Appliances
- Included: Dishwasher, Electric Cooktop, Electric Oven, Disposal
- Laundry: Washer Hookup, Dryer Hookup, Laundry in Utility Room
Features
- Built-in Features, Double Vanity, Cable TV
- Flooring: Carpet, Ceramic Tile
- Has basement: No
- Number of fireplaces: 1
- Fireplace features: Gas Log
Interior area
- Total interior livable area: 2,453 sqft
Property
Parking
- Total spaces: 2
- Parking features: Garage Faces Front, Garage
- Attached garage spaces: 2
Features
- Levels: One
- Stories: 1
- Patio & porch: Covered
- Pool features: None
- Fencing: Fenced,Wrought Iron
Lot
- Size: 5,619 Square Feet
- Features: Landscaped, Few Trees
Details
- Parcel number: R188176
Construction
Type & style
- Home type: SingleFamily
- Architectural style: Traditional,Detached
- Property subtype: Single Family Residence
Materials
- Brick
- Foundation: Slab
- Roof: Composition
Condition
- Resale
- Year built: 1996
Utilities & green energy
- Sewer: Public Sewer
- Water: Public
- Utilities for property: Sewer Available, Water Available, Cable Available
Community & HOA
Community
- Features: Golf, Gated
- Security: Smoke Detector(s)
- Subdivision: Villas At The Fairway
HOA
- Has HOA: Yes
- Services included: Association Management, Maintenance Grounds
- HOA fee: $325 semi-annually
- HOA name: Secure Association Management
- HOA phone: 940-497-7328
Location
- Region: Corinth
Financial & listing details
- Tax assessed value: $403,000
- Annual tax amount: $7,778
- Date on market: 7/2/2026
- Cumulative days on market: 29 days
- Listing terms: Cash,Conventional,FHA,VA Loan
- Exclusions: King Size Bed, Mailbox in front of house, Statuaries in the backyard
Price history
| Date | Event | Price |
|---|---|---|
| 8/31/2026 | Sold | -- |
Source: NTREIS #21313949 Report a problem | ||
| 8/22/2026 | Pending sale | $400,000$163/sqft |
Source: NTREIS #21313949 Report a problem | ||
| 8/1/2026 | Contingent | $400,000$163/sqft |
Source: NTREIS #21313949 Report a problem | ||
| 7/2/2026 | Listed for sale | $400,000+0%$163/sqft |
Source: NTREIS #21313949 Report a problem | ||
| 2/27/2023 | Sold | -- |
Source: NTREIS #20169475 Report a problem | ||
| 1/22/2023 | Pending sale | $399,900$163/sqft |
Source: NTREIS #20169475 Report a problem | ||
| 1/18/2023 | Contingent | $399,900$163/sqft |
Source: NTREIS #20169475 Report a problem | ||
| 1/13/2023 | Price change | $399,900-4.8%$163/sqft |
Source: NTREIS #20169475 Report a problem | ||
| 1/7/2023 | Price change | $419,900-2.3%$171/sqft |
Source: NTREIS #20169475 Report a problem | ||
| 12/2/2022 | Price change | $429,900-2.3%$175/sqft |
Source: NTREIS #20169475 Report a problem | ||
| 11/15/2022 | Price change | $439,900-1.1%$179/sqft |
Source: NTREIS #20169475 Report a problem | ||
| 11/9/2022 | Price change | $445,000-0.9%$181/sqft |
Source: NTREIS #20169475 Report a problem | ||
| 10/27/2022 | Price change | $449,000-1.1%$183/sqft |
Source: NTREIS #20169475 Report a problem | ||
| 10/19/2022 | Price change | $454,000-1.1%$185/sqft |
Source: NTREIS #20169475 Report a problem | ||
| 10/3/2022 | Price change | $459,000-2.1%$187/sqft |
Source: NTREIS #20169475 Report a problem | ||
| 9/29/2022 | Price change | $469,000-1.3%$191/sqft |
Source: NTREIS #20169475 Report a problem | ||
| 9/24/2022 | Price change | $475,000-4%$194/sqft |
Source: NTREIS #20169475 Report a problem | ||
| 9/22/2022 | Listed for sale | $495,000$202/sqft |
Source: NTREIS #20169475 Report a problem | ||
Public tax history
| Year | Property taxes | Tax assessment |
|---|---|---|
| 2025 | $5,145 -23.6% | $403,000 -5.2% |
| 2024 | $6,733 +113% | $425,000 +4.4% |
| 2023 | $3,162 -37.5% | $406,974 +10% |
| 2022 | $5,058 +1.9% | $369,976 +10% |
| 2021 | $4,962 +3.2% | $336,342 +9.2% |
| 2020 | $4,808 +0.8% | $307,966 -1.9% |
| 2019 | $4,770 +5.3% | $313,907 +8.9% |
| 2018 | $4,532 +4.4% | $288,200 +10% |
| 2017 | $4,341 | $262,000 +8.3% |
| 2016 | $4,341 +0.8% | $242,000 +10% |
| 2015 | $4,308 | $220,000 +3.8% |
| 2014 | $4,308 | $212,000 +1% |
| 2013 | $4,308 | $210,000 |
| 2012 | -- | $210,000 -1.9% |
| 2011 | -- | $214,000 -0.2% |
| 2010 | -- | $214,343 +1.2% |
| 2009 | -- | $211,701 -7.9% |
| 2007 | $5,135 -0.9% | $229,963 +2% |
| 2006 | $5,181 -1.9% | $225,524 -2.8% |
| 2005 | $5,284 | $231,992 +7.9% |
| 2004 | -- | $214,999 -0.5% |
| 2003 | -- | $215,998 -2.9% |
| 2002 | -- | $222,335 +5.2% |
| 2001 | -- | $211,345 |
Find assessor info on the county website
Neighborhood: Oakmont
Nearby homes
- $432,4003 bd2 ba2.3k sqft1611 Villa Ct, Corinth, TX 76210Off Market

- $435,6003 bd2 ba2.3k sqft1607 Villa Ct, Corinth, TX 76210Off Market
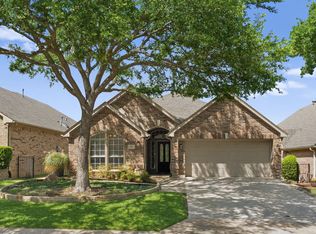
- $--3 bd2 ba2.3k sqft1613 Villa Ct, Corinth, TX 76210Sold
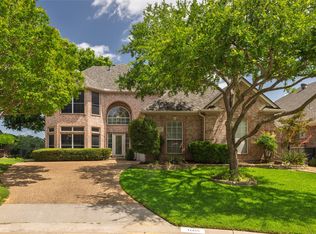
- $--3 bd3 ba2.4k sqft1605 Villa Ct, Corinth, TX 76210Sold
- $424,1003 bd2 ba2.4k sqft1601 Villa Ct, Corinth, TX 76210Off Market
- $399,8003 bd2 ba2.1k sqft1615 Villa Ct, Corinth, TX 76210Off Market
- $347,900-- bd2 ba1.8k sqft1610 Villa Ct, Corinth, TX 76210Off Market
- $103,445 sqftVilla Way, Denton, TX 76210Off Market
Nearby schools
GreatSchools rating
- 9/10Hawk Elementary SchoolGrades: PK-5Distance: 0.6 mi
- 8/10Crownover Middle SchoolGrades: 6-8Distance: 0.6 mi
- 7/10Guyer High SchoolGrades: 9-12Distance: 1.8 mi
Schools provided by the listing agent
- Elementary: Hawk
- Middle: Crownover
- High: Guyer
- District: Denton ISD
Source: NTREIS. This data may not be complete. We recommend contacting the local school district to confirm school assignments for this home.
Get a cash offer in 3 minutes
Find out how much your home could sell for in as little as 3 minutes with a no-obligation cash offer.
Estimated market value
$377,300
Get a cash offer in 3 minutes
Find out how much your home could sell for in as little as 3 minutes with a no-obligation cash offer.
Estimated market value
$377,300
- Texas
- Denton County
- Corinth
- 76210
- Oakmont
- 1609 Villa Ct
