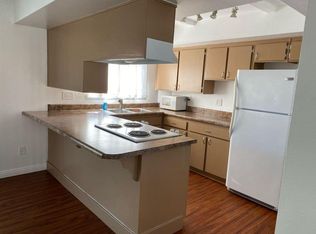
Welcome to this charming, move-in-ready unit in Phoenix! With 4 beds & 2 baths + powder room, it tastefully blends comfort and functionality. The inviting interior features tons of natural light, neutral palette, and tile & wood-look flooring t/out. The large, formal living room welcomes you inside! The eat-in kitchen boasts built-in appliances, ample white cabinetry, laundry closet, and a breakfast bar. Cozy dining space with French doors to the back. All bedrooms await upstairs! The primary bedroom has a private bathroom for added ease. Outback, you have a private patio to relax or enjoy BBQ. It also includes access to the assigned 2-car carport spaces w/storage shed. Community pool is nearby! Close to schools, shopping, dining options, parks, and freeways. Make this gem yours!
For sale
Price cut: $10K (10/27)
$269,900
1605 W HAZELWOOD Street, Phoenix, AZ 85015
4beds
1,584sqft
Townhouse
Built in 1965
1,691 Square Feet Lot
$-- Zestimate®
$170/sqft
$-- HOA
What's special
Eat-in kitchenTons of natural lightBreakfast barAmple white cabinetryNeutral paletteBuilt-in appliancesLaundry closet
- 44 days
- 851
- 99
Zillow last checked:
Listing updated:
Listed by:
Edwin Benavides 623-910-2037,
Real Broker
Source: ARMLS,MLS#: 7086916
Facts & features
Interior
Bedrooms & bathrooms
- Bedrooms: 4
- Bathrooms: 3
- Full bathrooms: 2
- 1/2 bathrooms: 1
Heating
- Electric
Cooling
- Central Air, Ceiling Fan(s)
Appliances
- Included: Dryer, Washer, Refrigerator, Dishwasher, Disposal, Electric Cooktop
- Laundry: Inside
Features
- High Speed Internet, Upstairs, Eat-in Kitchen, Breakfast Bar, 9+ Flat Ceilings, Kitchen Island, Pantry, Full Bth Master Bdrm, Laminate Counters
- Flooring: Vinyl, Tile
- Has basement: No
- Has fireplace: No
Interior area
- Total structure area: 1,584
- Total interior livable area: 1,584 sqft
Property
Parking
- Total spaces: 4
- Parking features: Garage Door Opener, Direct Access, Storage, Assigned
- Has garage: Yes
- Carport spaces: 2
- Uncovered spaces: 2
Features
- Stories: 2
- Patio & porch: Patio
- Exterior features: Storage
- Spa features: None
- Fencing: Back Yard,Block
Lot
- Size: 1,691 Square Feet
- Features: North/South Exposure, Grass Front
Details
- Additional structures: Shed(s)
- Parcel number: 15545042
Construction
Type & style
- Home type: Townhouse
- Architectural style: Contemporary
- Property subtype: Townhouse
- Attached to another structure: Yes
Materials
- Brick Veneer, Wood Siding, Painted, Block
- Roof: Composition
Condition
- Year built: 1965
Details
- Builder name: Hallcraft Homes
Utilities & green energy
- Sewer: Public Sewer
Community & HOA
Community
- Features: Pool, Near Light Rail Stop, Near Bus Stop, Biking/Walking Path
- Subdivision: PHOENIX TOWNHOUSE
HOA
- Has HOA: Yes
- Services included: Roof Repair, Insurance, Sewer, Maintenance Grounds, Front Yard Maint, Trash, Water, Roof Replacement, Maintenance Exterior
- HOA name: Phoenix Townhouse
- HOA phone: 602-248-4466
Location
- Region: Phoenix
Financial & listing details
- Price per square foot: $170/sqft
- Tax assessed value: $231,600
- Annual tax amount: $559
- Date on market: 9/30/2026
- Cumulative days on market: 45 days
- Listing terms: VA Loan,Cash,Conventional,FHA
- Ownership: Condominium
- Road surface type: Paved
Estimated market value
Not available
Estimated sales range
Not available
Not available
Price history
| Date | Event | Price |
|---|---|---|
| 10/27/2026 | Price change | $269,900-3.6%$170/sqft |
Source:  ARMLS #7086916 Report a problem | ||
| 9/30/2026 | Listed for sale | $279,900+45%$177/sqft |
Source: ARMLS #7086916 Report a problem | ||
| 9/24/2026 | Sold | $193,000+32.2%$122/sqft |
Source: Public Record Report a problem | ||
| 4/11/2018 | Sold | $146,000-2.7%$92/sqft |
Source: ARMLS #5702857 Report a problem | ||
| 1/1/2018 | Listed for sale | $150,000+226.1%$95/sqft |
Source: HomeSmart #5702857 Report a problem | ||
| 3/30/2012 | Sold | $46,000$29/sqft |
Source: ARMLS #4729080 Report a problem | ||
Public tax history
| Year | Property taxes | Tax assessment |
|---|---|---|
| 2025 | $559 +3.6% | $23,160 -17.2% |
| 2024 | $540 +3.8% | $27,960 +530.2% |
| 2023 | $520 +0.4% | $4,437 -73.8% |
| 2022 | $517 -0.2% | $16,920 +17.9% |
| 2021 | $518 +4.9% | $14,350 +8.7% |
| 2020 | $494 +3.7% | $13,200 +12.5% |
| 2019 | $476 | $11,730 +40.5% |
| 2018 | $476 -4.1% | $8,350 +20.1% |
| 2017 | $496 +11.5% | $6,950 +14.3% |
| 2016 | $445 +3% | $6,080 +16.3% |
| 2015 | $432 | $5,230 +47.3% |
| 2014 | -- | $3,550 +36.5% |
| 2013 | -- | $2,600 -26.8% |
| 2012 | -- | $3,550 -4.1% |
| 2011 | -- | $3,700 -59.3% |
| 2010 | -- | $9,100 -33.6% |
| 2009 | -- | $13,700 +5% |
| 2008 | -- | $13,050 +45.8% |
| 2007 | -- | $8,950 +20.1% |
| 2006 | -- | $7,450 |
| 2005 | -- | $7,450 +25.2% |
| 2004 | -- | $5,950 |
| 2003 | -- | $5,950 +10.2% |
| 2002 | -- | $5,400 |
Find assessor info on the county website
Monthly payment
Est. payment
Payment breakdown
Explore the cost of this home by adjusting the details. Changes won't be saved.Climate risks
Neighborhood: Alhambra
Nearby schools
Schools provided by the listing agent
- Elementary: Encanto School
- Middle: Osborn Middle School
- High: Central High School
- District: Osborn Elementary District
Source: ARMLS. This data may not be complete. We recommend contacting the local school district to confirm school assignments for this home.

Similar homes
- $--4 bd2 ba1.4k sqft3618 W Minnezona Ave, Phoenix, AZ 85019Auction
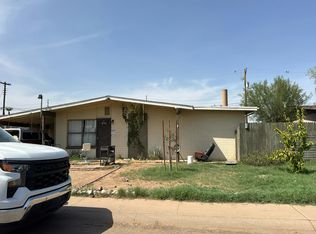 Auction.com 2
- $--3 bd2 ba1.3k sqft3239 W Sunnyside Ave, Phoenix, AZ 85029Auction
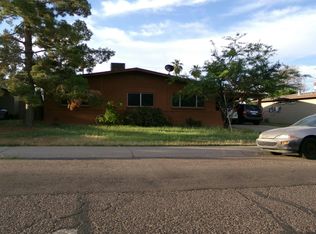 Auction.com 2
- $--3 bd3 ba1.4k sqft6136 N 31st Dr, Phoenix, AZ 85017Auction
 Auction.com 2
- $--3 bd2 ba1k sqft5047 N 40th Ave, Phoenix, AZ 85019Auction
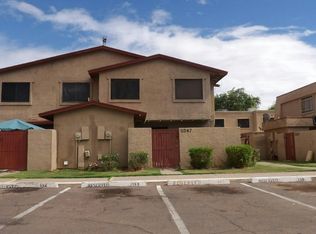 Auction.com 2
