Skip main navigation
Sold for $965,000
  • $965,000

    1605 W MOLLY Lane, Phoenix, AZ 85085

    4beds
    4baths
    2,951sqft
    Single Family Residence
    Built in 2012
    9,989 Square Feet Lot
    $950,500 Zestimate®
    $327/sqft
    $4,107 Estimated rent

    Home value

    $950,500

    $865,000 - $1.05M

    $4,107/mo

    Zestimate® history
    Loading
    Loading...

    Owner options

    List your home for rent

    $4,107/mo

    Rent Zestimate®

    Find your next renter with Zillow Rental Manager. Plus, with online applications, you can quickly screen prospective tenants – for free.

    Learn more

    $4,107/mo

    Rent Zestimate®

    Refinance and save

    $5,987/mo

    Est. payment

    Refinancing to a lower rate could help reduce your monthly payments and save thousands over the life of the loan.

    See today's rates

    $5,987/mo

    Est. payment

    Explore your selling options

    Work with a Zillow partner agent

    Leverage their expertise and Zillow's premium Showcase listings to get your home seen by more buyers.

    Get started

    List with your own agent

    Get your home in front of millions of buyers by listing it on Zillow.

    Learn how to do it

    Sell it yourself

    Take full control of how buyers see your home on Zillow by listing For Sale by Owner (FSBO).

    List your home

    What's special

    Gated courtyardCozy fireplaceOpen floor planGas stovetopStone accent frontWall ovensNewly planted fruit trees
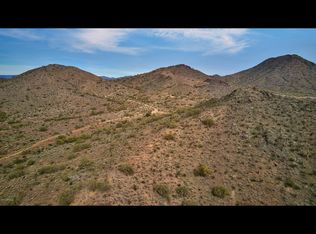
    Live the dream & unwind in this beautifully upgraded home w/a resort-style backyard. Every detail has been carefully considered, from the open floor plan to the elegant formal dining space. The expansive, gourmet kitchen boasts a gas stovetop, mosaic backsplash, staggered wood cabinets, pendant lighting over the island w/breakfast bar seating, granite counters, wall ovens, under-cabinet lighting, & a huge walk-in pantry. The open great room features a cozy fireplace, perfect for relaxation. This home offers 4 spacious bedrooms, each w/walk-in closets, plus a versatile flex room. With 3.5 bathrooms, including a luxurious master bath w/a tiled walk-in shower, there's room for everyone. Two of the bedrooms are en-suite for added privacy. Step outside to your personal oasis: a heated pool w/a waterfall feature, a spa, & travertine patio & pool decking. The backyard also includes a charming gazebo w/a firepit, a gas grill island ideal for outdoor cooking, & newly planted fruit trees, creating the perfect setting for entertaining. Inside, you'll enjoy engineered wood flooring, tile, & carpet throughout, w/crown molding, ceiling fans, & central vacuum. The spacious laundry room offers plenty of storage w/cabinets & a wet sink. The garage is equipped w/additional storage cabinets, & the home has been freshly painted (2023). A stone accent front & a gated courtyard provide both style & privacy. Located in a peaceful cul-de-sac, enjoy stunning mountain views & breathtaking sunsets. Easy access to I-17 & Loop 101.

    Zillow last checked:

    Listing updated:

    Listed by:

    Susan Shreve 623-330-9338,

    Century 21 Arizona Foothills

    Bought with:

    Philippe D Tibi, BR540877000

    Compass

    Melissa Spade, SA670416000

    Compass

    Source: ARMLS,MLS#: 6826537MLS Logo

    Facts & features

    Interior

    Bedrooms & bathrooms
    • Bedrooms: 4
    • Bathrooms: 4
    Heating
    • Natural Gas
    Cooling
    • Central Air, Ceiling Fan(s)
    Appliances
    • Included: Gas Cooktop
    Features
    • High Speed Internet, Granite Counters, Double Vanity, Eat-in Kitchen, Breakfast Bar, 9+ Flat Ceilings, Central Vacuum, No Interior Steps, Kitchen Island, Full Bth Master Bdrm
    • Flooring: Carpet, Tile, Wood
    • Windows: Double Pane Windows
    • Has basement: No
    • Has fireplace: Yes
    • Fireplace features: Fire Pit, Living Room
    Interior area
    • Total structure area: 2,951
    • Total interior livable area: 2,951 sqft

    Property

    Parking
    • Total spaces: 4
    • Parking features: Garage Door Opener, Direct Access, Attch'd Gar Cabinets
    • Garage spaces: 2
    • Uncovered spaces: 2
    Features
    • Stories: 1
    • Patio & porch: Covered
    • Has private pool: Yes
    • Pool features: Heated
    • Has spa: Yes
    • Spa features: Heated, Private
    • Fencing: Block
    Lot
    • Size: 9,989 Square Feet
    • Features: Sprinklers In Rear, Sprinklers In Front, Desert Front, Cul-De-Sac, Natural Desert Back, Auto Timer H2O Front, Auto Timer H2O Back
    Details
    • Additional structures: Gazebo
    • Parcel number: 21020436

    Construction

    Type & style
    • Home type: SingleFamily
    • Architectural style: Spanish
    • Property subtype: Single Family Residence
    Materials
    • Stucco, Other, Painted, Stone
    • Roof: Tile
    Condition
    • Year built: 2012
    Details
    • Builder name: Pulte

    Utilities & green energy

    • Sewer: Public Sewer
    • Water: City Water

    Community & HOA

    Community
    • Features: Community Spa, Community Spa Htd, Community Pool, Community Media Room, Tennis Court(s), Playground, Biking/Walking Path, Fitness Center
    • Security: Security System Owned
    • Subdivision: DYNAMITE MTN RANCH SECTION 31 PARCEL J VARIOUS LOT
    HOA
    • Has HOA: Yes
    • Services included: Maintenance Grounds
    • HOA fee: $495 quarterly
    • HOA name: Fireside at Norterra
    • HOA phone: 602-957-9191
    Location
    • Region: Phoenix

    Financial & listing details

    • Price per square foot: $327/sqft
    • Tax assessed value: $696,600
    • Annual tax amount: $4,727
    • Date on market: 10/6/2025
    • Cumulative days on market: 51 days
    • Listing terms: Cash,Conventional,FHA,VA Loan
    • Ownership: Fee Simple

    Price history

    DateEventPrice
    5/30/2025Sold$965,000$327/sqft
    Source: ARMLS #6826537 Report a problem
    4/18/2025Pending sale$965,000$327/sqft
    Source: ARMLS #6826537 Report a problem
    3/11/2025Price change$965,000-1%$327/sqft
    Source: ARMLS #6826537 Report a problem
    2/26/2025Listed for sale$975,000+8.5%$330/sqft
    Source: ARMLS #6826537 Report a problem
    9/29/2022Sold$899,000+0.4%$305/sqft
    Source: ARMLS #6426445 Report a problem
    8/29/2022Pending sale$895,000$303/sqft
    Source: ARMLS #6426445 Report a problem
    6/30/2022Listed for sale$895,000+95.3%$303/sqft
    Source: ARMLS #6426445 Report a problem
    3/1/2013Sold$458,249$155/sqft
    Source: Public Record Report a problem

    Public tax history

    YearProperty taxesTax assessment
    2025$4,701 +1.4%$69,660 -2.8%
    2024$4,635 +1.7%$71,680 +50.2%
    2023$4,556 -10.1%$47,722 +1.2%
    2022$5,066 -0.9%$47,160 +6.7%
    2021$5,110 +3%$44,210 +4.5%
    2020$4,963 +3.2%$42,310 +0.3%
    2019$4,806 $42,170 +0.7%
    2018$4,806 +3.4%$41,880 +1.5%
    2017$4,651 +17.6%$41,270 -0.6%
    2016$3,954 +6620.5%$41,530 +0.3%
    2015$59 $41,410 +8527.1%
    2014-- $480 -79.3%
    2013-- $2,320
    Find assessor info on the county website

    Neighborhood: North Gateway

    Nearby schools

    GreatSchools rating
    Schools provided by the listing agent
    • Elementary: Union Park School
    • Middle: Union Park School
    • High: Barry Goldwater High School
    • District: Deer Valley Unified District

    Source: ARMLS. This data may not be complete. We recommend contacting the local school district to confirm school assignments for this home.

    Get a cash offer in 3 minutes
    Find out how much your home could sell for in as little as 3 minutes with a no-obligation cash offer.
    Estimated market value
    $950,500
    Get a cash offer in 3 minutes
    Find out how much your home could sell for in as little as 3 minutes with a no-obligation cash offer.
    Estimated market value
    $950,500