Resort living in the Fireside at Norterra! Voted #1 master planned community by Ranking Arizona. This spacious home has a gorgeous entryway and sweeping staircase. The main level of this Quinlann floorplan by Pulte features an open floor plan with 22ft ceilings, complete with vinyl plank flooring and primary suite! The gourmet kitchen is designed to be the heart of the home, which opens into the great room and dining area. The kitchen is complete with a butlers pantry & serving area, walk-in pantry, executive granite island for casual dining or entertaining a crowd. Off the front tranquil courtyard, you have your own detached private movie theatre/golf simulation room that could serve as a casita. The backyard is truly an oasis with an immaculate design that is complimented well with a water feature & gas fire features. It makes it easy to entertain with the added BBQ area, firepit, and putting green! Well appointed 4300 sq ft home has 5 large beds, dedicated office/den, huge loft, sitting room, library area and golf simulation/theater room with terraced floor. Upgrades include elegant Iron door to private courtyard, solar, cozy fireplace, 8 ft interior doors, soft water sys, RO, 3 car garage, epoxy garage floor, EV charging stations, overhead storage racks, RV gate, beautiful pavers at walks and courtyard, built in sound.
This is a show stopper home you should not miss! Fireside at Norterra is one of the most desired communities in AZ, right by TSMC, shopping/dining. The HOA amenities are world class, including a fitness facility, heated lap pool, kids play pool with play equipment, hiking trails, tennis & basketball courts, full time event director for year round activities etc.
Sold for $1,100,000
$1,100,000
1618 W BLAYLOCK Drive, Phoenix, AZ 85085
5beds
4,370sqft
Single Family Residence
Built in 2012
0.25 Acres Lot
$1,096,000 Zestimate®
$252/sqft
$4,564 Estimated rent
Home value
$1,096,000
$997,000 - $1.19M
$4,564/mo
Zestimate® history
Owner options
List your home for rent
$4,564/mo
Rent Zestimate®
Find your next renter with Zillow Rental Manager. Plus, with online applications, you can quickly screen prospective tenants – for free.
$4,564/mo
Rent Zestimate®
Refinance and save
$5,521/mo
Est. payment
Refinancing to a lower rate could help reduce your monthly payments and save thousands over the life of the loan.
$5,521/mo
Est. payment
Explore your selling options
Work with a Zillow partner agent
Leverage their expertise and Zillow's premium Showcase listings to get your home seen by more buyers.
Get startedList with your own agent
Get your home in front of millions of buyers by listing it on Zillow.
Learn how to do itSell it yourself
Take full control of how buyers see your home on Zillow by listing For Sale by Owner (FSBO).
List your homeWhat's special
Open floor planGas fire featuresTranquil courtyardBbq areaWalk-in pantrySweeping staircaseGourmet kitchen
Zillow last checked:
Listing updated:
Listed by:
Andrea M Crouch 623-303-0419,
eXp Realty,
Roy Crouch 602-377-2332,
eXp Realty
Bought with:
Amar J Kohli, BR534595000
HomeSmart
Source: ARMLS,MLS#: 6928517
Facts & features
Interior
Bedrooms & bathrooms
- Bedrooms: 5
- Bathrooms: 4
- Full bathrooms: 3
- 1/2 bathrooms: 1
Heating
- Natural Gas
Cooling
- Central Air, Ceiling Fan(s), Programmable Thmstat
Appliances
- Included: Electric Cooktop, Built-In Electric Oven
Features
- High Speed Internet, Granite Counters, Double Vanity, Master Downstairs, Eat-in Kitchen, Breakfast Bar, Vaulted Ceiling(s), Kitchen Island, Pantry, Full Bth Master Bdrm, Separate Shwr & Tub
- Flooring: Carpet, Vinyl, Tile
- Windows: Double Pane Windows
- Has basement: No
Interior area
- Total structure area: 4,370
- Total interior livable area: 4,370 sqft
Property
Parking
- Total spaces: 6
- Parking features: Tandem Garage, Garage Door Opener, Extended Length Garage, Direct Access, Attch'd Gar Cabinets, Electric Vehicle Charging Station(s)
- Garage spaces: 3
- Uncovered spaces: 3
Features
- Stories: 2
- Patio & porch: Covered, Patio
- Spa features: None
- Fencing: Block
Lot
- Size: 0.25 Acres
- Features: Sprinklers In Rear, Sprinklers In Front, Auto Timer H2O Front, Auto Timer H2O Back
Details
- Parcel number: 21020419
Construction
Type & style
- Home type: SingleFamily
- Architectural style: Santa Barbara/Tuscan
- Property subtype: Single Family Residence
Materials
- Stucco, Wood Frame, Painted
- Roof: Tile
Condition
- Year built: 2012
Details
- Builder name: Pulte Homes
- Warranty included: Yes
Utilities & green energy
- Sewer: Public Sewer
- Water: City Water
Green energy
- Energy efficient items: Solar Panels
Community & HOA
Community
- Features: Community Spa Htd, Tennis Court(s), Playground, Biking/Walking Path, Fitness Center
- Subdivision: DYNAMITE MTN RANCH SECTION 31 PARCEL J VARIOUS LOT
HOA
- Has HOA: Yes
- Services included: Maintenance Grounds
- HOA fee: $495 quarterly
- HOA name: Fireside at Norterra
- HOA phone: 602-957-9191
Location
- Region: Phoenix
Financial & listing details
- Price per square foot: $252/sqft
- Tax assessed value: $776,100
- Annual tax amount: $5,548
- Date on market: 10/16/2025
- Cumulative days on market: 42 days
- Listing terms: Cash,Conventional,FHA,VA Loan
- Ownership: Fee Simple
Price history
| Date | Event | Price |
|---|---|---|
| 11/26/2025 | Sold | $1,100,000-6.4%$252/sqft |
Source:  ARMLS #6928517 Report a problem ARMLS #6928517 Report a problem | ||
| 11/14/2025 | Pending sale | $1,175,000$269/sqft |
Source: ARMLS #6928517 Report a problem | ||
| 10/3/2025 | Listed for sale | $1,175,000+132.3%$269/sqft |
Source: ARMLS #6928517 Report a problem | ||
| 9/20/2012 | Sold | $505,772$116/sqft |
Source: Public Record Report a problem | ||
Public tax history
| Year | Property taxes | Tax assessment |
|---|---|---|
| 2025 | $5,519 +1.4% | $77,610 -3% |
| 2024 | $5,442 +1.7% | $80,020 +45.3% |
| 2023 | $5,351 +2% | $55,081 +4.9% |
| 2022 | $5,247 -2.3% | $52,500 +5.1% |
| 2021 | $5,371 +2.1% | $49,960 +3.7% |
| 2020 | $5,261 +3.6% | $48,170 -1% |
| 2019 | $5,076 | $48,680 -0.8% |
| 2018 | $5,076 +3.8% | $49,050 +0.8% |
| 2017 | $4,892 +20.2% | $48,650 -1.2% |
| 2016 | $4,070 +0.9% | $49,230 +1.1% |
| 2015 | $4,032 | $48,680 +17% |
| 2014 | -- | $41,600 +24.7% |
| 2013 | -- | $33,360 |
Find assessor info on the county website
Neighborhood: North Gateway
Nearby homes
- $1,154,3006 bd4 ba4.4k sqft1614 W Blaylock Dr, Phoenix, AZ 85085Off Market
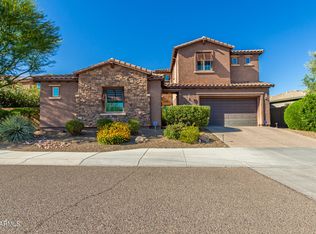
- $962,900-- bd5 ba4k sqft1622 W Blaylock Dr, Phoenix, AZ 85085Off Market
- $875,0004 bd3 ba2.6k sqft1610 W Blaylock Dr, Phoenix, AZ 85085Sold
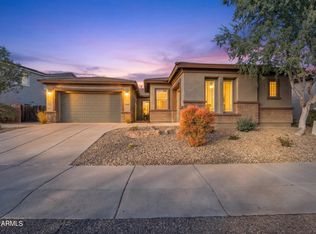
- $961,300-- bd5 ba4.2k sqft1626 W Blaylock Dr, Phoenix, AZ 85085Off Market
- $965,0004 bd4 ba2.9k sqft1605 W Molly Ln, Phoenix, AZ 85085Sold
- $784,600-- bd3 ba2.9k sqft26616 N 16th Ln, Phoenix, AZ 85085Off Market
- $1,167,400-- bd6 ba4.2k sqft1609 W Molly Ln, Phoenix, AZ 85085Off Market
- $778,1004 bd3 ba3k sqft1619 W Blaylock Dr, Phoenix, AZ 85085Off Market
Nearby schools
GreatSchools rating
- 9/10Union Park SchoolGrades: PK-8Distance: 1 mi
- 5/10Barry Goldwater High SchoolGrades: 7-12Distance: 3.8 mi
Schools provided by the listing agent
- Elementary: Union Park School
- Middle: Union Park School
- High: Barry Goldwater High School
- District: Deer Valley Unified District
Source: ARMLS. This data may not be complete. We recommend contacting the local school district to confirm school assignments for this home.
Get a cash offer in 3 minutes
Find out how much your home could sell for in as little as 3 minutes with a no-obligation cash offer.
Estimated market value
$1,096,000
Get a cash offer in 3 minutes
Find out how much your home could sell for in as little as 3 minutes with a no-obligation cash offer.
Estimated market value
$1,096,000
- Arizona
- Maricopa County
- Phoenix
- 85085
- North Gateway
- 1618 W BLAYLOCK Drive
Nearby cities
Nearby neighborhoods
Nearby zip codes
Other Phoenix Topics
