Skip main navigation
Off market
  • $222,900

    1605 Willoughby Park Court #2, Wilmington, NC 28412

    2beds
    1,230sqft
    Condominium
    Built in 1999
    -- sqft lot
    $222,900 Zestimate®
    $181/sqft
    $1,641 Estimated rent

    Home value

    $222,900

    $212,000 - $236,000

    $1,641/mo

    Zestimate® history
    Loading
    Loading...

    Owner options

    List your home for rent

    $1,641/mo

    Rent Zestimate®

    Find your next renter with Zillow Rental Manager. Plus, with online applications, you can quickly screen prospective tenants – for free.

    Learn more

    $1,641/mo

    Rent Zestimate®

    Refinance and save

    $1,367/mo

    Est. payment

    Refinancing to a lower rate could help reduce your monthly payments and save thousands over the life of the loan.

    See today's rates

    $1,367/mo

    Est. payment

    Explore your selling options

    Work with a Zillow partner agent

    Leverage their expertise and Zillow's premium Showcase listings to get your home seen by more buyers.

    Get started

    List with your own agent

    Get your home in front of millions of buyers by listing it on Zillow.

    Learn how to do it

    Sell it yourself

    Take full control of how buyers see your home on Zillow by listing For Sale by Owner (FSBO).

    List your home

    What's special

    Private wooded areaEnclosed sunroomNewer vinyl floorsWalk-in showerSplit bedroom planJacuzzi tubNatural gas


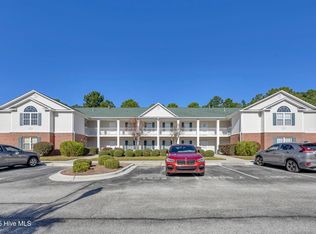
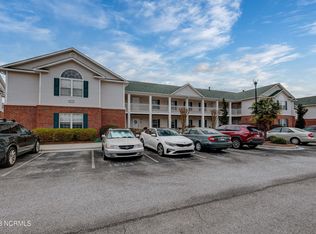
    If location is what you're looking for in Wilmington, NC, then this is the place for you and yours! Located in the heart of Wilmington, this well maintained and semi-private home is ready for you. Presented for sale is this 2 bedroom, 2 bath 1st floor home backing up to a private wooded area! You can sit outside, read a book, take a nap and just enjoy the quiet calm in your sunroom or just outside. Step inside and you'll notice the large foyer, open living room, kitchen and dining area. The kitchen offers extra seating with a breakfast bar, pantry storage and plenty of cabinet/counter space for that cook in you. The generously sized master bedroom, walk-in closet, master bath with dual vanities and walk-in shower will all help when it's time to retire and wind down for the day. There's also a split bedroom plan that provides some privacy for those that would like some ''personal space'' when guests stop by for a visit or for some ''me time'' from the kids. Willoughby Park has a nearby community pool to help cool off on those ''at home days'', when you just feel like staying in. Additional features included an enclosed sunroom, HVAC installed in 2023, natural gas, fireplace, jacuzzi tub, two parking spaces and newer vinyl floors in the master bath. Overall, this first floor home has been really well maintained and is ready for move-in. Located within minutes of Downtown Wilmington, local beaches, shopping, medical, entertainment...basically, a short commute to all that Wilmington has to offer local residents. These opportunities are truly few and far between these days, all that's missing is you!

    This property is not currently displayed as for sale or rent on Zillow. This may be different from what's on other websites or public sources.

    Zillow last checked:

    Listing updated:

    Listed by:

    Adam C Connolly 910-367-9716,

    Berkshire Hathaway HomeServices Carolina Premier Properties

    Bought with:

    Harold Chappell, 185124

    NextHome Cape Fear

    Source: Hive MLS,MLS#: 100393470MLS LogoOriginating MLS: Cape Fear Realtors MLS, Inc.

    Facts & features

    Interior

    Bedrooms & bathrooms
    • Bedrooms: 2
    • Bathrooms: 2
    • Full bathrooms: 2
    Rooms
    • Room types: Master Bedroom, Bedroom 2, Living Room, Dining Room, Kitchen, Utility Room
    Primary bedroom
    • Level: Main
    • Dimensions: 12 x 14
    Bedroom 2
    • Level: Main
    • Dimensions: 12 x 12
    Dining room
    • Level: Main
    • Dimensions: 10 x 12
    Kitchen
    • Level: Main
    • Dimensions: 10 x 11
    Living room
    • Level: Main
    • Dimensions: 13 x 17.5
    Utility room
    • Level: Main
    • Dimensions: 9.2 x 7.5
    Heating
    • Heat Pump, Hot Water, Electric
    Cooling
    • Central Air
    Appliances
    • Included: Electric Oven, Built-In Microwave, Washer, Refrigerator, Dryer, Dishwasher
    • Laundry: Laundry Room
    Features
    • Master Downstairs, Walk-in Closet(s), Pantry, Walk-in Shower, Walk-In Closet(s)
    • Flooring: Carpet, Tile, Vinyl
    • Attic: None
    Interior area
    • Total structure area: 1,230
    • Total interior livable area: 1,230 sqft

    Property

    Parking
    • Parking features: Assigned, Paved
    Features
    • Levels: One
    • Stories: 1
    • Entry location: 1st Floor Unit
    • Patio & porch: Covered, Enclosed, Porch
    • Fencing: None
    • Has view: Yes
    • View description: See Remarks
    • Frontage type: See Remarks
    Lot
    • Features: Wooded
    Details
    • Parcel number: R07100007001042
    • Zoning: MF-M
    • Special conditions: Standard

    Construction

    Type & style
    • Home type: Condo
    • Property subtype: Condominium
    Materials
    • Brick Veneer, Vinyl Siding
    • Foundation: Slab
    • Roof: Composition
    Condition
    • New construction: No
    • Year built: 1999

    Utilities & green energy

    • Sewer: Public Sewer
    • Water: Public
    • Utilities for property: Sewer Available, Water Available

    Community & HOA

    Community
    • Subdivision: Willoughby Park
    HOA
    • Has HOA: Yes
    • Amenities included: Pool, Maintenance Common Areas, Maintenance Grounds, Maintenance Structure, Master Insure, Sewer, Trash, Water
    • HOA fee: $3,900 monthly
    • HOA name: CAMS
    • HOA phone: 256-2021
    Location
    • Region: Wilmington

    Financial & listing details

    • Price per square foot: $181/sqft
    • Tax assessed value: $147,800
    • Annual tax amount: $1,256
    • Date on market: 10/13/2025
    • Cumulative days on market: 4 days
    • Listing agreement: Exclusive Right To Sell
    • Listing terms: Cash,Conventional,FHA,VA Loan
    • Road surface type: Paved

    Price history

    DateEventPrice
    8/8/2023Sold$230,000$187/sqft
    Source: Hive MLS #100393470 Report a problem
    7/10/2023Pending sale$230,000$187/sqft
    Source: Hive MLS #100393470 Report a problem
    7/7/2023Listed for sale$230,000$187/sqft
    Source: Hive MLS #100393470 Report a problem

    Public tax history

    YearProperty taxesTax assessment
    2025$1,123 -13.3%$190,900 +28.2%
    2024$1,295 +3.7%$148,900 +0.7%
    2023$1,249 -0.6%$147,800
    2022$1,256 -0.7%$147,800
    2021$1,265 +8.2%$147,800 +33.2%
    2020$1,169 $111,000
    2019$1,169 $111,000
    2018-- $111,000
    2017-- $111,000 +0.4%
    2016-- $110,600
    2015$1,171 +4.4%$110,600
    2014$1,121 $110,600
    Find assessor info on the county website

    Neighborhood: Silver Lake

    Nearby schools

    GreatSchools rating
    Get a cash offer in 3 minutes
    Find out how much your home could sell for in as little as 3 minutes with a no-obligation cash offer.
    Estimated market value
    $222,900
    Get a cash offer in 3 minutes
    Find out how much your home could sell for in as little as 3 minutes with a no-obligation cash offer.
    Estimated market value
    $222,900