Welcome to this beautiful 3-bedroom, 2.5-bathroom townhouse nestled in the sought-after Garden State Park community of Cherry Hill, NJ. As you step inside, you'll be greeted by gleaming hardwood floors and recessed lighting throughout the spacious first floor, creating a warm and inviting atmosphere. The open layout seamlessly connects the kitchen, dining room, and family room, making it perfect for entertaining guests or enjoying quality time with family. The kitchen boasts a long breakfast bar with granite countertops, ample counter space, upgraded cabinets, and stainless steel appliances, making it a chef's delight. The living room features strikingly high ceilings and custom moldings, adding a touch of elegance to the space. The primary suite offers an adjoining sitting area and a luxurious primary bath with a soaking tub, double vanity with granite top, and storage space underneath for bathroom essentials. Additionally, the primary suite boasts a generously sized custom closet. Convenience is key with full-size laundry facilities located on the second floor. Two additional bedrooms offer large closets, ceiling fans, and abundant natural light, sharing a charming hall bath with a beautiful tile shower. The full-size unfinished basement provides endless possibilities, whether you choose to transform it into a gaming room, TV room, or additional entertaining space. Residents of Garden State Park enjoy access to a wealth of amenities at the community center clubhouse, including a gym, social area, BBQ facilities, theater, tennis court, and pool, ensuring there's something for everyone to enjoy. Plus, with spectacular shopping, restaurants, and entertainment just steps from your front door, you'll experience the epitome of easy living with minimal maintenance. Don't miss the opportunity to make this stunning townhouse your new home in Cherry Hill's premier Garden State Park community!
Sold for $560,000
$560,000
1605 Yearling Ct, Cherry Hill, NJ 08002
3beds
2,372sqft
Townhouse
Built in 2007
11.28 Acres Lot
$603,500 Zestimate®
$236/sqft
$4,130 Estimated rent
Home value
$603,500
$573,000 - $634,000
$4,130/mo
Zestimate® history
Owner options
List your home for rent
$4,130/mo
Rent Zestimate®
Find your next renter with Zillow Rental Manager. Plus, with online applications, you can quickly screen prospective tenants – for free.
$4,130/mo
Rent Zestimate®
Refinance and save
$4,536/mo
Est. payment
Refinancing to a lower rate could help reduce your monthly payments and save thousands over the life of the loan.
$4,536/mo
Est. payment
Explore your selling options
Work with a Zillow partner agent
Leverage their expertise and Zillow's premium Showcase listings to get your home seen by more buyers.
Get startedList with your own agent
Get your home in front of millions of buyers by listing it on Zillow.
Learn how to do itSell it yourself
Take full control of how buyers see your home on Zillow by listing For Sale by Owner (FSBO).
List your homeWhat's special
Tennis courtStorage spaceDouble vanityBeautiful tile showerSpectacular shoppingAbundant natural lightMinimal maintenance
Zillow last checked:
Listing updated:
Listed by:
Anthony Castaneda 267-974-4423,
Opus Elite Real Estate
Bought with:
Jeremiah F Kobelka, 1757497
Real Broker, LLC
Hilary Ettenson, 2075584
Real Broker, LLC
Source: Bright MLS,MLS#: NJCD2063220
Facts & features
Interior
Bedrooms & bathrooms
- Bedrooms: 3
- Bathrooms: 3
- Full bathrooms: 2
- 1/2 bathrooms: 1
- Main level bathrooms: 1
Rooms
- Room types: Living Room, Dining Room, Primary Bedroom, Bedroom 2, Kitchen, Family Room, Basement, Bedroom 1, Laundry, Primary Bathroom, Full Bath, Half Bath
Basement
- Area: 0
Heating
- Forced Air, Natural Gas
Cooling
- Central Air, Electric
Appliances
- Included: Built-In Range, Microwave, Dishwasher, Disposal, Self Cleaning Oven, Oven, Oven/Range - Gas, Stainless Steel Appliance(s), Water Heater, Cooktop, Gas Water Heater
- Laundry: Upper Level, Dryer In Unit, Washer In Unit, Laundry Room
Features
- Ceiling Fan(s), Chair Railings, Crown Molding, Family Room Off Kitchen, Floor Plan - Traditional, Eat-in Kitchen, Kitchen Island, Primary Bath(s), Pantry, Recessed Lighting, Soaking Tub, Bathroom - Stall Shower, Wainscotting, Upgraded Countertops, Walk-In Closet(s), Open Floorplan, Combination Kitchen/Living, Dining Area, Formal/Separate Dining Room, Kitchen - Table Space, Bathroom - Tub Shower, 9'+ Ceilings, Dry Wall
- Flooring: Hardwood, Carpet, Ceramic Tile, Wood
- Doors: Six Panel, Sliding Glass
- Windows: Sliding
- Basement: Full,Concrete,Unfinished,Drainage System,Interior Entry,Sump Pump,Water Proofing System
- Number of fireplaces: 1
- Fireplace features: Gas/Propane, Mantel(s)
Interior area
- Total structure area: 2,372
- Total interior livable area: 2,372 sqft
- Finished area above ground: 2,372
- Finished area below ground: 0
Property
Parking
- Total spaces: 2
- Parking features: Garage Faces Front, Garage Door Opener, Inside Entrance, Asphalt, Attached, Driveway, On Street
- Attached garage spaces: 1
- Uncovered spaces: 1
Accessibility
- Accessibility features: None
Features
- Levels: Two
- Stories: 2
- Patio & porch: Patio
- Exterior features: Extensive Hardscape, Lawn Sprinkler, Street Lights
- Pool features: Community
Lot
- Size: 11.28 Acres
Details
- Additional structures: Above Grade, Below Grade
- Has additional parcels: Yes
- Parcel number: 0900054 0100005C1605
- Zoning: RESIDENTIAL
- Special conditions: Standard
Construction
Type & style
- Home type: Townhouse
- Architectural style: Straight Thru,Traditional
- Property subtype: Townhouse
Materials
- Brick Front, Concrete, Vinyl Siding
- Foundation: Concrete Perimeter
- Roof: Pitched,Shingle
Condition
- New construction: No
- Year built: 2007
Utilities & green energy
- Sewer: Public Sewer
- Water: Public
Community & HOA
Community
- Features: Pool
- Security: Smoke Detector(s)
- Subdivision: Parkplaceatgrdnstprk
HOA
- Has HOA: Yes
- Amenities included: Fitness Center, Game Room, Pool, Tennis Court(s)
- Services included: Lawn Care Front, Lawn Care Rear, Lawn Care Side, Maintenance Grounds, Management, Pool(s), Recreation Facility
- HOA fee: $381 monthly
- HOA name: EDGEWOOD PROPERTIES
Location
- Region: Cherry Hill
- Municipality: CHERRY HILL TWP
Financial & listing details
- Price per square foot: $236/sqft
- Tax assessed value: $291,600
- Annual tax amount: $11,913
- Date on market: 3/8/2024
- Listing agreement: Exclusive Right To Sell
- Listing terms: Cash,Conventional,FHA,VA Loan
- Ownership: Fee Simple
Price history
| Date | Event | Price |
|---|---|---|
| 4/25/2024 | Sold | $560,000+1.8%$236/sqft |
Source:  Bright MLS #NJCD2063220 Report a problem Bright MLS #NJCD2063220 Report a problem | ||
| 3/21/2024 | Pending sale | $550,000$232/sqft |
Source: Bright MLS #NJCD2063220 Report a problem | ||
| 3/8/2024 | Listed for sale | $550,000+35.8%$232/sqft |
Source: Bright MLS #NJCD2063220 Report a problem | ||
| 1/24/2020 | Sold | $405,000$171/sqft |
Source:  Long & Foster Broker Feed #NJCD377466_100 Report a problem Long & Foster Broker Feed #NJCD377466_100 Report a problem | ||
Public tax history
Tax history is unavailable.
Neighborhood: Golden Triangle
Nearby homes
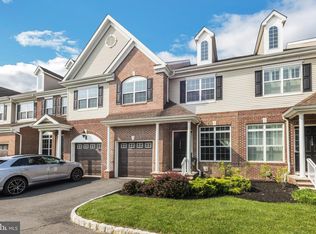
- $630,7003 bd4 ba2.3k sqft1806 Yearling Ct, Cherry Hill, NJ 08002Off Market
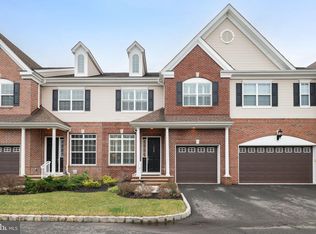
- $590,0003 bd4 ba2.8k sqft1808 Yearling Ct, Cherry Hill, NJ 08002Sold
- $753,700-- bd-- ba2.8k sqft1810 Park Blvd, Cherry Hill, NJ 08002Off Market
- $738,100-- bd-- ba2.6k sqft1609 Park Blvd, Cherry Hill, NJ 08002Off Market
- $590,000-- bd-- ba2.3k sqft1808 Park Blvd, Cherry Hill, NJ 08002Sold
- $619,600-- bd-- ba2.4k sqft1607 Park Blvd, Cherry Hill, NJ 08002Off Market
- $625,000-- bd-- ba2.3k sqft1806 Park Blvd, Cherry Hill, NJ 08002Off Market
- $560,0003 bd3 ba2.3k sqft1605 Park Blvd, Cherry Hill, NJ 08002Sold
Nearby schools
GreatSchools rating
- 6/10Clara Barton Elementary SchoolGrades: K-5Distance: 1.3 mi
- 5/10John A Carusi Middle SchoolGrades: 6-8Distance: 2.1 mi
- 5/10Cherry Hill High-West High SchoolGrades: 9-12Distance: 0.9 mi
Schools provided by the listing agent
- District: Cherry Hill Township Public Schools
Source: Bright MLS. This data may not be complete. We recommend contacting the local school district to confirm school assignments for this home.
Get a cash offer in 3 minutes
Find out how much your home could sell for in as little as 3 minutes with a no-obligation cash offer.
Estimated market value
$603,500
Get a cash offer in 3 minutes
Find out how much your home could sell for in as little as 3 minutes with a no-obligation cash offer.
Estimated market value
$603,500
- New Jersey
- Camden County
- Cherry Hill
- 08002
- Golden Triangle
- 1605 Yearling Ct
Nearby cities
Nearby neighborhoods
Nearby zip codes
Other Cherry Hill Topics
