Absolutely meticulous home in the desirable Garden State Park neighborhood of Cherry Hill. Beautifully maintained and neutral throughout, with wood floors and plantation shutters- this is a turnkey home in impeccable condition. The gourmet kitchen, with tons of cabinetry, boasts granite counters, Italian glass tile backsplash, and stainless steel appliances. Open to the breakfast room and family room, the circular flow of the first floor is perfect for everyday living and entertaining alike. Spacious rooms and 10' ceilings. Wood floors continue throughout the second floor. The primary suite is very spacious with room for a full office, sitting area, or exercise space. Plus, a walk-in closet with organizers, a second big closet, and large primary bathroom with a soaking tub, double sinks & vanity, and a glass shower with glass tile accents. A true retreat!! Two more spacious bedrooms and a neutral hall bath with off-white amenities. Laundry room with storage and utility sink here, too! The finished basement is a wonderful space with a recreation room, a separate home office or teen lounge, and a beautiful powder room. Great for entertaining guests! Enjoy the attached garage, convenient location with stores just a few blocks away, and all the amazing amenities including a pool, gym, theatre room, conference center, and more. Blue Ribbon Cherry Hill School District, 10-minute commute to Philadelphia and easy commutes to NYC and the Beaches!
Sold for $590,000
$590,000
1808 Yearling Ct, Cherry Hill, NJ 08002
3beds
2,894sqft
Townhouse
Built in 2007
-- sqft lot
$654,200 Zestimate®
$204/sqft
$4,685 Estimated rent
Home value
$654,200
$621,000 - $687,000
$4,685/mo
Zestimate® history
Owner options
List your home for rent
$4,685/mo
Rent Zestimate®
Find your next renter with Zillow Rental Manager. Plus, with online applications, you can quickly screen prospective tenants – for free.
$4,685/mo
Rent Zestimate®
Refinance and save
$4,357/mo
Est. payment
Refinancing to a lower rate could help reduce your monthly payments and save thousands over the life of the loan.
$4,357/mo
Est. payment
Explore your selling options
Work with a Zillow partner agent
Leverage their expertise and Zillow's premium Showcase listings to get your home seen by more buyers.
Get startedList with your own agent
Get your home in front of millions of buyers by listing it on Zillow.
Learn how to do itSell it yourself
Take full control of how buyers see your home on Zillow by listing For Sale by Owner (FSBO).
List your homeWhat's special
Utility sinkAttached garageDouble sinksWood floorsWonderful spaceRecreation roomConference center
Zillow last checked:
Listing updated:
Listed by:
Jeanne Wolschina 856-261-5202,
Keller Williams Realty - Cherry Hill
Bought with:
Jeanne Wolschina, 0345954
Keller Williams Realty - Cherry Hill
Jess Keenan, 1968906
Keller Williams Realty - Cherry Hill
Source: Bright MLS,MLS#: NJCD2064094
Facts & features
Interior
Bedrooms & bathrooms
- Bedrooms: 3
- Bathrooms: 4
- Full bathrooms: 2
- 1/2 bathrooms: 2
- Main level bathrooms: 1
Rooms
- Room types: Living Room, Bedroom 2, Bedroom 3, Kitchen, Game Room, Family Room, Den, Breakfast Room, Bedroom 1, Bathroom 1, Bathroom 2
Basement
- Description: Percent Finished: 85.0
- Area: 522
Heating
- Forced Air, Natural Gas
Cooling
- Central Air, Natural Gas
Appliances
- Included: Gas Water Heater
- Laundry: Upper Level
Features
- Combination Kitchen/Dining, Crown Molding, Family Room Off Kitchen, Floor Plan - Traditional, Kitchen - Gourmet, Recessed Lighting, Primary Bath(s), Soaking Tub, Upgraded Countertops, Wainscotting, Walk-In Closet(s)
- Flooring: Engineered Wood, Tile/Brick, Wood
- Windows: Window Treatments
- Basement: Full,Interior Entry,Finished
- Number of fireplaces: 1
- Fireplace features: Gas/Propane, Mantel(s), Marble
Interior area
- Total structure area: 2,894
- Total interior livable area: 2,894 sqft
- Finished area above ground: 2,372
- Finished area below ground: 522
Property
Parking
- Total spaces: 2
- Parking features: Garage Faces Front, Garage Door Opener, Inside Entrance, Attached, Driveway
- Attached garage spaces: 1
- Uncovered spaces: 1
Accessibility
- Accessibility features: None
Features
- Levels: Two
- Stories: 2
- Exterior features: Lighting, Street Lights, Underground Lawn Sprinkler
- Pool features: Community
Details
- Additional structures: Above Grade, Below Grade
- Parcel number: 0900054 0100005C1808
- Zoning: RES
- Special conditions: Standard
Construction
Type & style
- Home type: Townhouse
- Architectural style: Traditional
- Property subtype: Townhouse
Materials
- Brick, Frame
- Foundation: Concrete Perimeter
Condition
- Excellent
- New construction: No
- Year built: 2007
Utilities & green energy
- Sewer: Public Sewer
- Water: Public
Community & HOA
Community
- Condo and coop fee: $382 monthly
- Subdivision: Garden State Park
HOA
- Has HOA: No
- Amenities included: Clubhouse, Community Center, Fitness Center, Storage, Pool, Tennis Court(s)
- Services included: All Ground Fee, Common Area Maintenance, Maintenance Structure, Health Club, Insurance, Maintenance Grounds, Management, Pool(s), Recreation Facility, Sauna
- HOA name: Park Place At Garden State Park
Location
- Region: Cherry Hill
- Municipality: CHERRY HILL TWP
Financial & listing details
- Price per square foot: $204/sqft
- Tax assessed value: $333,600
- Annual tax amount: $13,630
- Date on market: 3/9/2024
- Listing agreement: Exclusive Right To Sell
- Inclusions: All Existing Appliances And Fixtures
- Ownership: Condominium
Price history
| Date | Event | Price |
|---|---|---|
| 5/8/2024 | Sold | $590,000+2.6%$204/sqft |
Source:  Bright MLS #NJCD2064094 Report a problem Bright MLS #NJCD2064094 Report a problem | ||
| 3/19/2024 | Pending sale | $575,000$199/sqft |
Source: Bright MLS #NJCD2064094 Report a problem | ||
| 3/14/2024 | Contingent | $575,000$199/sqft |
Source: Bright MLS #NJCD2064094 Report a problem | ||
| 3/9/2024 | Listed for sale | $575,000+13.3%$199/sqft |
Source: Bright MLS #NJCD2064094 Report a problem | ||
| 11/30/2021 | Sold | $507,500$175/sqft |
Source: Bright MLS #NJCD2005754 Report a problem | ||
| 11/14/2021 | Pending sale | $507,500$175/sqft |
Source: Bright MLS #NJCD2007766 Report a problem | ||
| 10/21/2021 | Listed for sale | $507,500$175/sqft |
Source: Bright MLS #NJCD2007766 Report a problem | ||
| 10/8/2021 | Pending sale | $507,500$175/sqft |
Source: Bright MLS #NJCD2007766 Report a problem | ||
| 8/22/2021 | Listed for sale | $507,500$175/sqft |
Source: Bright MLS #NJCD2005754 Report a problem | ||
Public tax history
Tax history is unavailable.
Neighborhood: Golden Triangle
Nearby homes
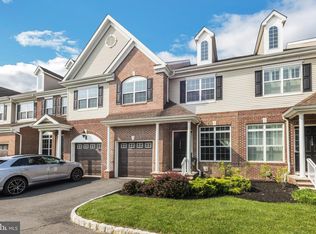
- $638,8003 bd4 ba2.3k sqft1806 Yearling Ct, Cherry Hill, NJ 08002Off Market
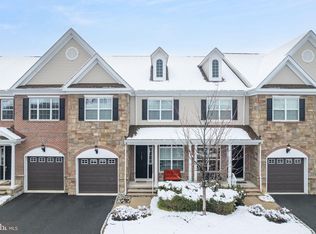
- $560,0003 bd3 ba2.3k sqft1605 Yearling Ct, Cherry Hill, NJ 08002Sold
- $753,700-- bd-- ba2.8k sqft1810 Park Blvd, Cherry Hill, NJ 08002Off Market
- $728,000-- bd-- ba2.6k sqft1609 Park Blvd, Cherry Hill, NJ 08002Off Market
- $590,000-- bd-- ba2.3k sqft1808 Park Blvd, Cherry Hill, NJ 08002Sold
- $628,400-- bd-- ba2.4k sqft1607 Park Blvd, Cherry Hill, NJ 08002Off Market
- $621,400-- bd-- ba2.3k sqft1806 Park Blvd, Cherry Hill, NJ 08002Off Market
- $560,0003 bd3 ba2.3k sqft1605 Park Blvd, Cherry Hill, NJ 08002Sold
Nearby schools
GreatSchools rating
- 6/10Clara Barton Elementary SchoolGrades: K-5Distance: 1.3 mi
- 5/10John A Carusi Middle SchoolGrades: 6-8Distance: 2.1 mi
- 5/10Cherry Hill High-West High SchoolGrades: 9-12Distance: 0.9 mi
Schools provided by the listing agent
- District: Cherry Hill Township Public Schools
Source: Bright MLS. This data may not be complete. We recommend contacting the local school district to confirm school assignments for this home.
Get a cash offer in 3 minutes
Find out how much your home could sell for in as little as 3 minutes with a no-obligation cash offer.
Estimated market value
$654,200
Get a cash offer in 3 minutes
Find out how much your home could sell for in as little as 3 minutes with a no-obligation cash offer.
Estimated market value
$654,200
- New Jersey
- Camden County
- Cherry Hill
- 08002
- Golden Triangle
- 1808 Yearling Ct
Nearby cities
Nearby neighborhoods
Nearby zip codes
Other Cherry Hill Topics
