Skip main navigation
Sold
  • Price Unknown

    16050 County Road 1130, Flint, TX 75762

    3beds
    1,692sqft
    Single Family Residence
    Built in 1999
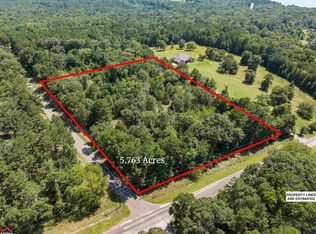
    1.75 Acres Lot
    $359,100 Zestimate®
    $--/sqft
    $2,018 Estimated rent

    Home value

    $359,100

    $338,000 - $381,000

    $2,018/mo

    Zestimate® history
    Loading
    Loading...

    Owner options

    List your home for rent

    $2,018/mo

    Rent Zestimate®

    Find your next renter with Zillow Rental Manager. Plus, with online applications, you can quickly screen prospective tenants – for free.

    Learn more

    $2,018/mo

    Rent Zestimate®

    Refinance and save

    Refinancing to a lower rate could help reduce your monthly payments and save thousands over the life of the loan.

    See today's rates

    Explore your selling options

    Work with a Zillow partner agent

    Leverage their expertise and Zillow's premium Showcase listings to get your home seen by more buyers.

    Get started

    List with your own agent

    Get your home in front of millions of buyers by listing it on Zillow.

    Learn how to do it

    Sell it yourself

    Take full control of how buyers see your home on Zillow by listing For Sale by Owner (FSBO).

    List your home

    What's special

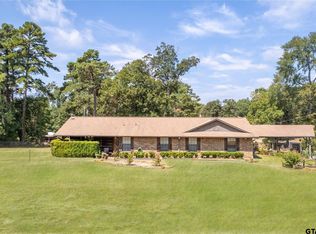
    Country Living near Lake Palestine. Custom built 3BD, 2BA on 1.747 acre of land. Current sellers enclosed back porch as a sunroom. This additional square footage is not included. Shop that is approx. 33 x 48 on slab and has 4 overhead doors, electricity and water, covered back porch. Shop is plumbed for full bathroom. Enjoy the wildlife from the gazebo in back yard. Close to Chandler, Tyler and Loop 49. Just 2 1/2 miles South of Hwy 31 W

    Zillow last checked:

    Listing updated:

    Listed by:

    Debra McAtee debra@rogrose.com,

    Realty One Group Rose

    Bought with:

    Toby Foster, TREC# 0446279

    Source: GTARMLS,MLS#: 24008869MLS Logo

    Facts & features

    Interior

    Bedrooms & bathrooms
    • Bedrooms: 3
    • Bathrooms: 2
    • Full bathrooms: 2
    Rooms
    • Room types: Family Room, Utility Room
    Primary bedroom
    • Features: Master Bedroom Split
    Bedroom
    • Features: Walk-In Closet(s)
    • Level: Main
    Bathroom
    • Features: Shower and Tub, Double Lavatory, Vinyl Tile, Soaking Tub
    Kitchen
    • Features: Kitchen/Eating Combo
    Heating
    • Central/Electric
    Cooling
    • Central Electric
    Appliances
    • Included: Range/Oven-Electric, Dishwasher, Microwave
    Features
    • Ceiling Fan(s), Pantry, Kitchen Island
    • Flooring: Carpet, Wood, Tile
    • Number of fireplaces: 1
    • Fireplace features: One Wood Burning
    Interior area
    • Total structure area: 1,692
    • Total interior livable area: 1,692 sqft

    Property

    Parking
    • Total spaces: 2
    • Parking features: Garage, Open
    • Garage spaces: 2
    • Has uncovered spaces: Yes
    Features
    • Levels: One
    • Stories: 1
    • Patio & porch: Patio Open, Deck Covered
    • Pool features: None
    • Fencing: Barbed Wire
    Lot
    • Size: 1.75 Acres
    Details
    • Additional structures: Workshop
    • Parcel number: 100000001836008002
    • Special conditions: None

    Construction

    Type & style
    • Home type: SingleFamily
    • Architectural style: Traditional
    • Property subtype: Single Family Residence
    Materials
    • Brick Veneer
    • Foundation: Slab
    • Roof: Composition
    Condition
    • Year built: 1999

    Utilities & green energy

    • Sewer: Aerobic Septic
    • Water: Community

    Community & HOA

    Community
    • Security: Security System
    HOA
    • Has HOA: No
    Location
    • Region: Flint

    Financial & listing details

    • Tax assessed value: $303,505
    • Annual tax amount: $1,320
    • Date on market: 9/17/2025
    • Listing terms: Conventional,FHA,VA Loan,Must Qualify,Cash
    • Road surface type: Paved

    Price history

    DateEventPrice
    10/28/2024Sold--
    Source: GTARMLS #24008869 Report a problem
    10/7/2024Pending sale$350,000$207/sqft
    Source: GTARMLS #24008869 Report a problem
    9/28/2024Listed for sale$350,000-6.7%$207/sqft
    Source: GTARMLS #24008869 Report a problem
    9/18/2024Contingent$375,000$222/sqft
    Source: GTARMLS #24008869 Report a problem
    8/24/2024Price change$375,000-5.8%$222/sqft
    Source: GTARMLS #24008869 Report a problem
    7/25/2024Price change$398,000-2.9%$235/sqft
    Source: GTARMLS #24008869 Report a problem
    6/28/2024Listed for sale$410,000+105.5%$242/sqft
    Source: GTARMLS #24008869 Report a problem
    6/5/2015Sold--
    Source: Agent Provided Report a problem
    12/22/2014Listed for sale$199,500$118/sqft
    Source: Keller Williams Realty #10051139 Report a problem

    Public tax history

    YearProperty taxesTax assessment
    2024$962 -1.8%$303,505 -2.3%
    2023$980 -57.2%$310,783 +24.7%
    2022$2,292 -0.2%$249,302 +9.3%
    2021$2,297 +0.5%$227,988 +1.4%
    2020$2,286 -0.6%$224,838 +25%
    2019$2,299 +0.2%$179,805 +3.9%
    2018$2,294 +0.1%$173,068 +1.2%
    2017$2,292 +0.2%$170,978 +3.1%
    2016$2,288 -10%$165,882 +4.9%
    2015$2,542 $158,204
    2014$2,542 +1.9%--
    2013$2,495 +20.6%--
    2012$2,069 +0.5%--
    2011$2,058 --
    2010-- $126,179
    2009-- $126,179 +0.5%
    2008-- $125,500 +8.2%
    2007-- $116,000 +3.6%
    2006-- $112,000 +5.6%
    2005-- $106,100
    2004-- $106,100 +3.1%
    2003-- $102,900 +7.3%
    2002-- $95,900 +3.6%
    2001-- $92,600 +7.8%
    2000-- $85,900
    Find assessor info on the county website

    Neighborhood: 75762

    Nearby schools

    GreatSchools rating
    Schools provided by the listing agent
    • Elementary: Owens
    • Middle: Three Lakes
    • High: Tyler Legacy

    Source: GTARMLS. This data may not be complete. We recommend contacting the local school district to confirm school assignments for this home.

    Sell for more on Zillow
    Get a Zillow Showcase℠ listing at no additional cost and you could sell for .
    $359,100
    2% more
    +$7,182
    With Zillow Showcase(estimated)
    $366,282