Skip main navigation
Sold
  • Price Unknown

    16120 County Road 1130, Flint, TX 75762

    2beds
    1,688sqft
    Single Family Residence
    Built in 1987
    8.62 Acres Lot
    $420,800 Zestimate®
    $--/sqft
    $2,116 Estimated rent

    Home value

    $420,800

    $396,000 - $450,000

    $2,116/mo

    Zestimate® history
    Loading
    Loading...

    Owner options

    List your home for rent

    $2,116/mo

    Rent Zestimate®

    Find your next renter with Zillow Rental Manager. Plus, with online applications, you can quickly screen prospective tenants – for free.

    Learn more

    $2,116/mo

    Rent Zestimate®

    Refinance and save

    Refinancing to a lower rate could help reduce your monthly payments and save thousands over the life of the loan.

    See today's rates

    Explore your selling options

    Work with a Zillow partner agent

    Leverage their expertise and Zillow's premium Showcase listings to get your home seen by more buyers.

    Get started

    List with your own agent

    Get your home in front of millions of buyers by listing it on Zillow.

    Learn how to do it

    Sell it yourself

    Take full control of how buyers see your home on Zillow by listing For Sale by Owner (FSBO).

    List your home

    What's special

    Wood-burning stoveNatural lightFairly new roofVersatile bonus roomLoafing shedRemodeled kitchen
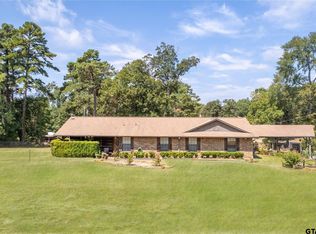
    Tucked away on 8.624 peaceful acres just outside the city of Tyler, this charming 2-bedroom, 2-bathroom home with a 2-car garage offers 1,688 square feet of rustic comfort and modern convenience. Enjoy the privacy of country living while remaining just a short drive from all the shopping, dining, and amenities Tyler has to offer. Inside, the home features a warm and inviting open layout with beautiful hardwood and tile flooring throughout. The remodeled kitchen is both spacious and functional, offering ample counter space and storage while seamlessly connecting to the living areas—perfect for everyday living or entertaining. Large windows throughout the home fill the space with natural light and showcase peaceful views of the surrounding acreage. The living area is cozy and welcoming, highlighted by a wood-burning stove that adds character and warmth. Both bedrooms and bathrooms are generously sized, well-lit, and designed for comfort. A versatile bonus room provides additional space for a home office, hobby room, or guest area. Outside, the property is 100% fenced and cross-fenced, featuring improved pastures ideal for horses and other livestock. Additional highlights include a loafing shed and plenty of open land for animals, gardening, or outdoor enjoyment. With a fairly new roof, thoughtful updates, and a tranquil setting, this property offers the perfect balance of rustic charm, space, and convenience. Experience the best of country living without sacrificing access to the city—this one is truly a rare find.

    Zillow last checked:

    Listing updated:

    Listed by:

    Rebecca Burks 903-561-2600,

    RE/MAX Professionals,

    Michaela Burks 903-830-4278

    Bought with:

    Madalyn Anderson, TREC# 0716557

    Source: GTARMLS,MLS#: 25018037MLS Logo

    Facts & features

    Interior

    Bedrooms & bathrooms
    • Bedrooms: 2
    • Bathrooms: 2
    • Full bathrooms: 2
    Rooms
    • Room types: Family Room, Utility Room
    Bedroom
    • Level: Main
    Bathroom
    • Features: Shower/Tub, Bar
    Kitchen
    • Features: Kitchen/Eating Combo
    Heating
    • Central/Electric
    Cooling
    • Central Electric
    Appliances
    • Included: ENERGY STAR Qualified Appliances, Range/Oven-Electric, Dishwasher, Electric Water Heater
    Features
    • Ceiling Fan(s), Kitchen Island
    • Flooring: Wood, Tile
    • Windows: Blinds
    • Has fireplace: Yes
    • Fireplace features: Wood Burning Stove
    Interior area
    • Total structure area: 1,688
    • Total interior livable area: 1,688 sqft

    Property

    Parking
    • Total spaces: 2
    • Parking features: Garage Faces Rear
    • Garage spaces: 2
    • Has uncovered spaces: Yes
    Features
    • Levels: One
    • Stories: 1
    • Patio & porch: Deck Covered, Porch
    • Pool features: None
    • Fencing: Cross Fenced
    Lot
    • Size: 8.62 Acres
    • Features: Rectangular Lot
    Details
    • Additional structures: Storage, Metal Outbuilding(s), Barn(s), Workshop
    • Parcel number: 100000001836008060
    • Special conditions: None

    Construction

    Type & style
    • Home type: SingleFamily
    • Architectural style: Traditional
    • Property subtype: Single Family Residence
    Materials
    • Siding
    • Foundation: Pillar/Post/Pier
    • Roof: Composition
    Condition
    • Year built: 1987
    Details
    • Warranty included: Yes

    Utilities & green energy

    • Sewer: Septic Tank
    • Water: Private
    • Utilities for property: Unknown Television Access

    Community & HOA

    Community
    • Subdivision: T Quevado
    HOA
    • Has HOA: No
    Location
    • Region: Flint

    Financial & listing details

    • Tax assessed value: $246,344
    • Annual tax amount: $2,574
    • Date on market: 12/24/2025
    • Listing terms: Conventional,FHA,VA Loan,Must Qualify,Cash
    • Road surface type: Paved, All Weather Surface

    Price history

    DateEventPrice
    2/20/2026Sold--
    Source: GTARMLS #25018037 Report a problem
    1/19/2026Pending sale$425,000$252/sqft
    Source: GTARMLS #25018037 Report a problem
    12/24/2025Listed for sale$425,000$252/sqft
    Source: GTARMLS #25018037 Report a problem

    Public tax history

    YearProperty taxesTax assessment
    2024$1,418 +17.8%$246,344 +20.9%
    2023$1,205 -32.1%$203,810 +41.1%
    2022$1,775 -5.6%$144,490 +11.1%
    2021$1,880 +4.3%$130,108 +4.5%
    2020$1,802 +7.4%$124,514 +9.2%
    2019$1,678 +3.6%$114,028 +5.7%
    2018$1,620 +1.1%$107,889 +0.5%
    2017$1,602 +0.9%$107,351 -0.5%
    2016$1,588 +1.1%$107,942 +5%
    2015$1,571 $102,774
    2014$1,571 -0.3%--
    2013$1,577 +2.5%--
    2012$1,538 +0.5%--
    2011$1,530 --
    2010-- $98,585 -1.3%
    2009-- $99,900 +20.1%
    2004-- $83,200 +3.1%
    2003-- $80,700 +16.3%
    2002-- $69,400
    2001-- $69,400
    Find assessor info on the county website

    Neighborhood: 75762

    Nearby schools

    GreatSchools rating
    Schools provided by the listing agent
    • Elementary: Owens
    • Middle: Three Lakes
    • High: Tyler Legacy

    Source: GTARMLS. This data may not be complete. We recommend contacting the local school district to confirm school assignments for this home.

    Sell for more on Zillow
    Get a Zillow Showcase℠ listing at no additional cost and you could sell for .
    $420,800
    2% more
    +$8,416
    With Zillow Showcase(estimated)
    $429,216