Privately set in desirable Silverleaf, this elegant Lakemont retreat offers serene greenbelt views & the perfect blend of sophistication & functionality. Enter to soaring 20’ ceilings, gleaming maple hardwoods, elegant wainscoting & a striking floor-to-ceiling stone fireplace. The 3,564 sqft layout features 4 beds + office/5th bed (near side entrance), loft & 3 baths. Gourmet kitchen w/ butler’s pantry & statement island flows into the breakfast nook, living room & entertainment-size deck—ideal for daily living or hosting guests. Primary suite boasts fireplace, jetted tub & tranquil views. 3-car garage, ample storage, newer furnace & A/C, fresh paint & carpet. 704 sqft roughed-in basement adds incredible potential. Highly-rated Issaquah SD.
Sold
Listed by: Keller Williams Eastside • Danielle Goheen
Bought with: Kelly Right RE of Seattle LLC
$2,250,000
16050 SE 48th Drive, Bellevue, WA 98006
4beds
3,564sqft
Single Family Residence
Built in 1999
0.29 Acres Lot
$2,180,800 Zestimate®
$631/sqft
$5,890 Estimated rent
Home value
$2,180,800
$2.01M - $2.38M
$5,890/mo
Zestimate® history
Owner options
List your home for rent
$5,890/mo
Rent Zestimate®
Find your next renter with Zillow Rental Manager. Plus, with online applications, you can quickly screen prospective tenants – for free.
$5,890/mo
Rent Zestimate®
Refinance and save
$14,301/mo
Est. payment
Refinancing to a lower rate could help reduce your monthly payments and save thousands over the life of the loan.
$14,301/mo
Est. payment
Explore your selling options
Work with a Zillow partner agent
Leverage their expertise and Zillow's premium Showcase listings to get your home seen by more buyers.
Get startedList with your own agent
Get your home in front of millions of buyers by listing it on Zillow.
Learn how to do itSell it yourself
Take full control of how buyers see your home on Zillow by listing For Sale by Owner (FSBO).
List your homeWhat's special
Gourmet kitchenStatement islandGleaming maple hardwoodsSerene greenbelt viewsJetted tubEntertainment-size deckStriking floor-to-ceiling stone fireplace
Zillow last checked:
Listing updated:
Offers reviewed: Apr 07
Listed by:
Danielle Goheen,
Keller Williams Eastside
Bought with:
Yunqing Liu, 114278
Kelly Right RE of Seattle LLC
Source: NWMLS as distributed by MLS GRID,MLS#: 2353587
Facts & features
Interior
Bedrooms & bathrooms
- Bedrooms: 4
- Bathrooms: 3
- Full bathrooms: 2
- 1/2 bathrooms: 1
- Main level bathrooms: 1
Other
- Level: Main
Den office
- Level: Main
Dining room
- Level: Main
Entry hall
- Level: Main
Family room
- Level: Main
Kitchen with eating space
- Level: Main
Living room
- Level: Main
Heating
- Fireplace, 90%+ High Efficiency, Forced Air, Natural Gas
Cooling
- 90%+ High Efficiency
Appliances
- Included: Dishwasher(s), Disposal, Double Oven, Dryer(s), Microwave(s), Refrigerator(s), Stove(s)/Range(s), Washer(s), Garbage Disposal, Water Heater: Gas, Water Heater Location: Garage
Features
- Bath Off Primary, Central Vacuum, Dining Room, Loft
- Flooring: Ceramic Tile, Hardwood, Carpet
- Windows: Double Pane/Storm Window, Skylight(s)
- Basement: Bath/Stubbed
- Number of fireplaces: 3
- Fireplace features: Gas, Main Level: 2, Upper Level: 1, Fireplace
Interior area
- Total structure area: 3,564
- Total interior livable area: 3,564 sqft
Property
Parking
- Total spaces: 3
- Parking features: Attached Garage, Off Street
- Attached garage spaces: 3
Features
- Levels: Two
- Stories: 2
- Entry location: Main
- Patio & porch: Bath Off Primary, Built-In Vacuum, Ceramic Tile, Double Pane/Storm Window, Dining Room, Fireplace, Fireplace (Primary Bedroom), Jetted Tub, Loft, Security System, Skylight(s), Water Heater
- Spa features: Bath
- Has view: Yes
- View description: Territorial
Lot
- Size: 0.29 Acres
- Features: Adjacent to Public Land, Cul-De-Sac, Open Lot, Paved, Secluded, Sidewalk, Deck, High Speed Internet, Sprinkler System
- Topography: Level
Details
- Parcel number: 4128500150
- Zoning description: Jurisdiction: City
- Special conditions: Standard
Construction
Type & style
- Home type: SingleFamily
- Architectural style: 2 Story
- Property subtype: Single Family Residence
Materials
- Stucco, Wood Siding
- Foundation: Poured Concrete
- Roof: Composition
Condition
- Very Good
- Year built: 1999
- Major remodel year: 1999
Utilities & green energy
- Electric: Company: PSE
- Sewer: Sewer Connected, Company: City of Bellevue
- Water: Public, Company: City of Bellevue
Community & HOA
Community
- Features: CCRs
- Security: Security System
- Subdivision: Lakemont
HOA
- HOA fee: $650 annually
Location
- Region: Bellevue
Financial & listing details
- Price per square foot: $631/sqft
- Tax assessed value: $2,319,000
- Annual tax amount: $18,142
- Offers reviewed: 04/07/2025
- Date on market: 6/2/2025
- Cumulative days on market: 415 days
- Listing terms: Conventional
- Inclusions: Dishwasher(s), Double Oven, Dryer(s), Garbage Disposal, Microwave(s), Refrigerator(s), Stove(s)/Range(s), Washer(s)
Price history
| Date | Event | Price |
|---|---|---|
| 5/6/2025 | Sold | $2,250,000$631/sqft |
Source:  NWMLS as distributed by MLS GRID #2353587 Report a problem NWMLS as distributed by MLS GRID #2353587 Report a problem | ||
| 4/7/2025 | Pending sale | $2,250,000$631/sqft |
Source: NWMLS as distributed by MLS GRID #2353587 Report a problem | ||
| 4/2/2025 | Listed for sale | $2,250,000+136.8%$631/sqft |
Source: NWMLS as distributed by MLS GRID #2353587 Report a problem | ||
| 10/19/2007 | Sold | $950,000+39.7%$267/sqft |
Source: NWMLS as distributed by MLS GRID #27148702 Report a problem | ||
| 9/25/2003 | Sold | $680,000+7.9%$191/sqft |
Source: NWMLS as distributed by MLS GRID #23100726 Report a problem | ||
| 10/30/2000 | Sold | $630,000+8.1%$177/sqft |
Source: Public Record Report a problem | ||
| 9/27/1999 | Sold | $582,900$164/sqft |
Source: Public Record Report a problem | ||
Public tax history
| Year | Property taxes | Tax assessment |
|---|---|---|
| 2025 | $19,934 +9.9% | $2,319,000 +8.8% |
| 2024 | $18,143 +26.9% | $2,131,000 +31.8% |
| 2023 | $14,292 -9.2% | $1,617,000 -19.8% |
| 2022 | $15,738 +18.9% | $2,017,000 +40.9% |
| 2021 | $13,233 +4.6% | $1,432,000 +12.1% |
| 2020 | $12,646 +4.8% | $1,278,000 +3% |
| 2019 | $12,067 -3.2% | $1,241,000 -7.8% |
| 2018 | $12,461 +5.4% | $1,346,000 +16.2% |
| 2017 | $11,825 +38% | $1,158,000 +11.9% |
| 2016 | $8,568 | $1,035,000 +12.7% |
| 2015 | $8,568 | $918,000 +6% |
| 2014 | $8,568 | $866,000 +12.6% |
| 2013 | $8,568 | $769,000 +14.8% |
| 2012 | -- | $670,000 +0.3% |
| 2011 | -- | $668,000 -7% |
| 2010 | -- | $718,000 |
| 2009 | -- | $718,000 -3.6% |
| 2007 | -- | $745,000 +6.1% |
| 2006 | -- | $702,000 +4.3% |
| 2005 | -- | $673,000 +15.6% |
| 2001 | $6,612 +22.9% | $582,000 +33.5% |
| 2000 | $5,380 | $436,000 |
Find assessor info on the county website
Neighborhood: Cougar Mountain
Nearby homes
- $2,590,0004 bd3 ba3.6k sqft16030 SE 48th Dr, Bellevue, WA 98006Sold
- $2,350,0005 bd3 ba3.5k sqft4812 162nd Pl SE, Bellevue, WA 98006Sold
- $1,580,0004 bd3 ba2.2k sqft16101 SE 48th St, Bellevue, WA 98006Sold
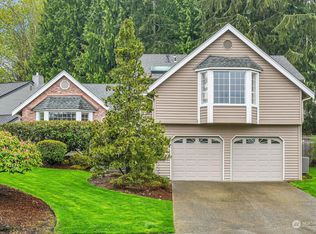
- $2,490,0005 bd3 ba3.6k sqft16023 SE 48th Dr, Bellevue, WA 98006Sold
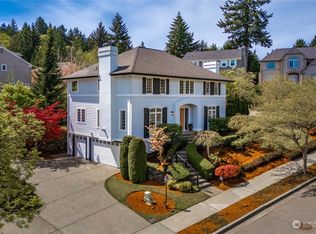
- $2,400,0006 bd4 ba4.5k sqft16199 SE 48th Dr, Bellevue, WA 98006Sold
- $2,250,0004 bd3 ba3.5k sqft4963 162nd Pl SE, Bellevue, WA 98006Sold
- $2,280,0004 bd4 ba4.6k sqft4952 160th Ct SE, Bellevue, WA 98006Sold
- $1,575,0004 bd3 ba2.1k sqft4714 161st Ave SE, Bellevue, WA 98006Sold
Nearby schools
GreatSchools rating
- 10/10Cougar Ridge Elementary SchoolGrades: K-5Distance: 0.4 mi
- 8/10Cougar Mountain Middle SchoolGrades: 6-8Distance: 3.5 mi
- 10/10Issaquah High SchoolGrades: 9-12Distance: 5.2 mi
Schools provided by the listing agent
- Elementary: Cougar Ridge Elem
- Middle: Issaquah Mid
- High: Issaquah High
Source: NWMLS as distributed by MLS GRID. This data may not be complete. We recommend contacting the local school district to confirm school assignments for this home.
Get a cash offer in 3 minutes
Find out how much your home could sell for in as little as 3 minutes with a no-obligation cash offer.
Estimated market value
$2,180,800
Get a cash offer in 3 minutes
Find out how much your home could sell for in as little as 3 minutes with a no-obligation cash offer.
Estimated market value
$2,180,800
- Washington
- King County
- Bellevue
- 98006
- Cougar Mountain
- 16050 SE 48th Drive
Nearby cities
Nearby neighborhoods
Nearby zip codes
Other Bellevue Topics
