Bright and Sunny Lower Unit in Desirable Clearview Gardens, Ideally Situated on a Beautiful Tree Lined Street. This Spacious Two Bedroom Home Features a Large Living Room/Dining Room Combo, Eat-In Kitchen, Two Generously Sized Bedrooms, and One Full Bathroom. This Unit Offers a Fantastic Opportunity for Buyers Looking to Renovate, Customize, and Create Their Dream Home Personalized to Their Own Style and Preferences. Conveniently Located to All Major Highways, Parkways, and Bridges. This Home's Location Offers Easy Access to Everything Queens, NYC, and Long Island Have to Offer. Enjoy Close Proximity to Schools, Shopping, Restaurants, Parks, and Public Transportation, Including Local Bus Service and Express Routes to Manhattan. A Wonderful Opportunity to Own in One of Northeast Queens’ Most Sought After Communities.
For sale
Price cut: $32K (10/19)
$318,888
16051 17th Avenue #Lower, Whitestone, NY 11357
2beds
786sqft
Stock Cooperative, Residential
Built in 1955
-- sqft lot
$-- Zestimate®
$406/sqft
$-- HOA
What's special
Two generously sized bedroomsBeautiful tree lined streetSpacious two bedroom homeEat-in kitchen
- 116 days
- 347
- 11
Zillow last checked:
Listing updated:
Listed by:
Keller Williams Rlty Landmark 718-475-2700,
Anthony Testani 917-686-4068
Source: OneKey® MLS as distributed by MLS GRID,MLS#: 1018989
Facts & features
Interior
Bedrooms & bathrooms
- Bedrooms: 2
- Bathrooms: 1
- Full bathrooms: 1
Other
- Description: Living Room/Dining Room Combo, Eat-In Kitchen, Two Bedrooms, One Full Bathroom
- Level: First
Heating
- Natural Gas
Cooling
- Wall/Window Unit(s)
Appliances
- Included: Dryer, Refrigerator, Washer
Features
- First Floor Bedroom, First Floor Full Bath, Eat-in Kitchen
Interior area
- Total structure area: 786
- Total interior livable area: 786 sqft
Video & virtual tour
Property
Parking
- Parking features: Parking Lot, Waitlist
Details
- Special conditions: None
Construction
Type & style
- Home type: Cooperative
- Architectural style: Garden
- Property subtype: Stock Cooperative, Residential
Materials
- Brick
Condition
- Year built: 1955
Utilities & green energy
- Sewer: Public Sewer
- Water: Public
- Utilities for property: Sewer Connected, Trash Collection Private, Water Connected
Community & HOA
Community
- Subdivision: Clearview Gardens
HOA
- Has HOA: No
Location
- Region: Whitestone
Financial & listing details
- Price per square foot: $406/sqft
- Date on market: 7/10/2026
- Cumulative days on market: 103 days
- Listing agreement: Exclusive Right To Sell
Estimated market value
Not available
Estimated sales range
Not available
Not available
Price history
| Date | Event | Price |
|---|---|---|
| 10/19/2026 | Price change | $318,888-9.1%$406/sqft |
Source:  OneKey® MLS as distributed by MLS GRID #1018989 Report a problem OneKey® MLS as distributed by MLS GRID #1018989 Report a problem | ||
| 7/10/2026 | Listed for sale | $350,888+11.1%$446/sqft |
Source: OneKey® MLS as distributed by MLS GRID #1018989 Report a problem | ||
| 6/26/2026 | Listing removed | $315,888$402/sqft |
Source: OneKey® MLS as distributed by MLS GRID #L3578669 Report a problem | ||
| 11/22/2024 | Listed for sale | $315,888+66.3%$402/sqft |
Source: OneKey® MLS as distributed by MLS GRID #L3578669 Report a problem | ||
| 4/8/2014 | Sold | $190,000-4.5%$242/sqft |
Source: OneKey® MLS as distributed by MLS GRID #L2608151 Report a problem | ||
| 11/22/2013 | Listing removed | $199,000$253/sqft |
Source: Americas Bravest Real Estate Corp. #2608151 Report a problem | ||
| 8/17/2013 | Listed for sale | $199,000$253/sqft |
Source: Americas Bravest Real Estate Corp. #2608151 Report a problem | ||
Public tax history
Tax history is unavailable.
Monthly payment
Climate risks
Neighborhood: Whitestone
Nearby schools
Schools provided by the listing agent
- Elementary: Ps 209 Clearview Gardens
- Middle: Jhs 194 William Carr
- High: World Journalism Preparatory
Source: OneKey® MLS as distributed by MLS GRID. This data may not be complete. We recommend contacting the local school district to confirm school assignments for this home.
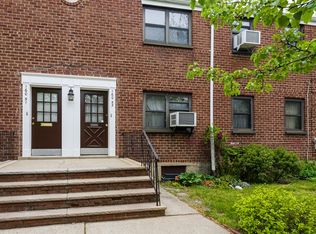
Similar homes
- $358,0002 bd1 ba720 sqft199-27 22 Ave #1-255, Whitestone, NY 11357For Sale

 MLS ID #1058691, Jessica Huang, Listing by: RE/MAX Team. OneKey® MLS as distributed by MLS GRID
 - $--2 bd2 ba1k sqft8602 Avenue L APT 803, Brooklyn, NY 11236Auction
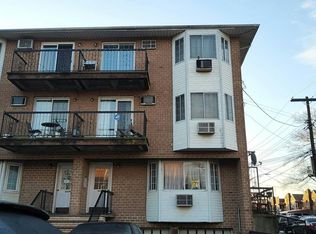 Auction.com 2
 - $380,0002 bd1 ba789 sqft17-04 160th St #1, Whitestone, NY 11357Active
 MLS ID #S1841937, George Herrera, Listing by: Keller Williams Realty Landmark II. StreetEasy
 - $330,0002 bd1 ba800 sqft21-47 Utopia Parkway #2, Whitestone, NY 11357For Sale
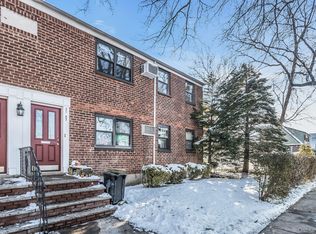 MLS ID #1027573, Stella Siderakis, Listing by: Douglas Elliman Real Estate. OneKey® MLS as distributed by MLS GRID
 - $329,0002 bd1 ba915 sqft141-16 25th Road #2C, Flushing, NY 11354For SaleMLS ID #1033812, Laura Copersino SFR GRI, Listing by: Douglas Elliman Real Estate. OneKey® MLS as distributed by MLS GRID
- $319,0002 bd1 ba894 sqft84-50 169th Street #607, Jamaica Hills, NY 11432For SaleMLS ID #1045557, Md Kabir H. Munshi, Listing by: Exit Realty Prime. OneKey® MLS as distributed by MLS GRID
- $335,0001 bd1 ba850 sqft147-37 38 Avenue #16C, Flushing, NY 11354For SaleMLS ID #1059936, Kayla Piao, Listing by: Sweet Key Realty Group Inc. OneKey® MLS as distributed by MLS GRID
- $320,0002 bd1 ba800 sqft218-10 67th Avenue #Lower, Bayside, NY 11364For SaleMLS ID #1049364, Jessica A. Akde Elmazi MRP CPM CBR, Listing by: Compass Greater NY LLC. OneKey® MLS as distributed by MLS GRID
- $358,0002 bd1 ba950 sqft26-20 141st Street #2G, Flushing, NY 11354For SaleMLS ID #989720, Dayu Li, Listing by: Chous Realty Group Inc. OneKey® MLS as distributed by MLS GRID
- $289,0001 bd1 ba700 sqft15-98 212 Street #276, Bayside, NY 11360For SaleMLS ID #1036942, Shari R. Rosenblum, Listing by: Queens Quality Management. OneKey® MLS as distributed by MLS GRID
- $299,9992 bd1 ba700 sqft229-04 Hillside Avenue 1st Floor, Queens Village, NY 11427For SaleMLS ID #1047244, Jean M. O Gallagher E-PRO PSA SFR, Listing by: Douglas Elliman Real Estate. OneKey® MLS as distributed by MLS GRID
- $350,0002 bd1 ba829 sqft1686 Metropolitan Avenue #4H, Bronx, NY 10462For SaleMLS ID #1015757, Rosana Chirico, Listing by: RC House Sales Realty Corp.. OneKey® MLS as distributed by MLS GRID
- $368,0002 bd1 ba715 sqft14416 35th Avenue #6A, Flushing, NY 11354For SaleMLS ID #1040085, Sophia X. Yao, Listing by: Chase Global Realty Corp. OneKey® MLS as distributed by MLS GRID
