Nestled in Dakotah at Willow Springs, just one block from Red Rocks Country Club, this immaculate home offers the perfect blend of luxury & low-maintenance living. Enjoy a lock-and-leave lifestyle with breathtaking foothills views, abundant wildlife, & access to 800+ acres of private open space for hiking, biking, & horseback riding. The open living area features vaulted ceilings, wood floors, & plantation shutters. A newly converted gas FP with a whitewashed brick surround & custom mantle adds charm. The space flows seamlessly into the dining area & open kitchen, which boasts ample cabinetry with pull-out shelving, granite countertops, SS appliances, & storage, including a pantry & spice closet. Step outside to the shaded deck, perfect for BBQs & relaxation, surrounded by mature pine trees for privacy. The main level includes a newly constructed office that doubles as a potential bedroom, a stylish ½ BA with a granite vanity, & 2-car garage access. Upstairs, the expansive primary suite offers a private balcony & remodeled spa-like bedroom with a walk-in shower, heated floors, dual Carrera marble vanity, & walk-in closet with a California Closets system. An additional bedroom includes its own ensuite with a tub, skylight, & serene views. The laundry closet & two linen closets are conveniently located on the upper level. The garden-level basement living room features a wet bar & beverage fridge, making it ideal for entertaining or functioning as a guest suite or MIL quarters, complete with a ¾ bath & closet. A large storage room with a cedar-lined closet & utility sink adds extra functionality. This rare opportunity offers serene living in a prime location, close to everything yet feeling like a private retreat! This one is a must see and will go fast!!
Sold for $752,500
Zillow last checked:
Listing updated:
Bought with:
Trevor Okamoto, 100081319
Thrive Real Estate Group
Source: REcolorado as distributed by MLS GRID,MLS#: 8773559
Price history
| Date | Event | Price |
|---|---|---|
| 7/31/2025 | Sold | $752,500+0.3%$270/sqft |
Source:  REcolorado as distributed by MLS GRID #8773559 Report a problem REcolorado as distributed by MLS GRID #8773559 Report a problem | ||
| 7/12/2025 | Pending sale | $749,999$269/sqft |
Source: REcolorado as distributed by MLS GRID #8773559 Report a problem | ||
| 6/26/2025 | Price change | $749,9990%$269/sqft |
Source: REcolorado as distributed by MLS GRID #8773559 Report a problem | ||
| 5/26/2025 | Price change | $750,000-2%$269/sqft |
Source: REcolorado as distributed by MLS GRID #8773559 Report a problem | ||
| 5/5/2025 | Price change | $765,000-0.6%$274/sqft |
Source: REcolorado as distributed by MLS GRID #8773559 Report a problem | ||
| 3/29/2025 | Price change | $769,900-1.3%$276/sqft |
Source: REcolorado as distributed by MLS GRID #8773559 Report a problem | ||
| 3/21/2025 | Listed for sale | $779,900+2%$280/sqft |
Source: REcolorado as distributed by MLS GRID #8773559 Report a problem | ||
| 8/20/2024 | Sold | $764,500+0.7%$274/sqft |
Source: Public Record Report a problem | ||
| 7/25/2024 | Pending sale | $759,000$272/sqft |
Source: REcolorado as distributed by MLS GRID #9651261 Report a problem | ||
| 7/19/2024 | Listed for sale | $759,000+39%$272/sqft |
Source: REcolorado as distributed by MLS GRID #9651261 Report a problem | ||
| 10/22/2020 | Sold | $546,000-0.5%$196/sqft |
Source: Public Record Report a problem | ||
| 9/23/2020 | Pending sale | $548,900$197/sqft |
Source: Equity Colorado Real Estate #3963352 Report a problem | ||
| 9/18/2020 | Price change | $548,900-2%$197/sqft |
Source: Equity Colorado Real Estate #3963352 Report a problem | ||
| 9/3/2020 | Price change | $559,900-1.6%$201/sqft |
Source: Equity Colorado Real Estate #3963352 Report a problem | ||
| 8/17/2020 | Price change | $568,900-1.9%$204/sqft |
Source: Equity Colorado Real Estate #3963352 Report a problem | ||
| 8/4/2020 | Price change | $580,000-1.7%$208/sqft |
Source: Equity Colorado #3963352 Report a problem | ||
| 7/22/2020 | Listed for sale | $590,000+102.3%$211/sqft |
Source: Equity Colorado #3963352 Report a problem | ||
| 11/5/2003 | Sold | $291,600+29.6%$105/sqft |
Source: Public Record Report a problem | ||
| 12/3/1998 | Sold | $225,000$81/sqft |
Source: Public Record Report a problem | ||
Nearby homes
- $701,0002 bd3 ba1.8k sqft16052 Deer Ridge Dr APT C, Morrison, CO 80465Off Market
- $688,0002 bd2 ba2.9k sqft16052 Deer Ridge Dr APT A, Morrison, CO 80465Off Market
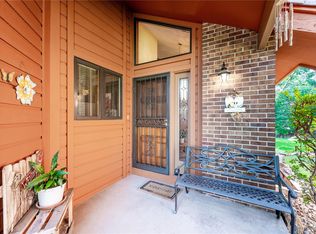
- $677,0003 bd3 ba1.7k sqft16022 Deer Ridge Dr APT B, Morrison, CO 80465Off Market
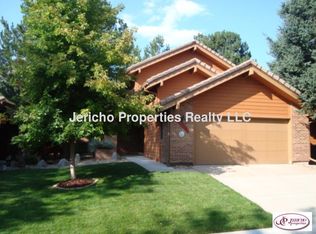
- $745,0003 bd3 ba1.4k sqft16022 Deer Ridge Dr APT A, Morrison, CO 80465Off Market
Get a cash offer in 3 minutes
Find out how much your home could sell for in as little as 3 minutes with a no-obligation cash offer.
Estimated market value
$725,400
