A Wonderful Opportunity to Live in the Picturesque Waterhouse. Unbeatable Location and Lots to Love about this Home. Large Corner Lot in Quiet Cul-de-sac just a block from trail leading to Community Park with Private Lake, Gazebo, and Picnic Area. Enjoy a Fully Fenced Yard with Newer Well Built Bamboo Composite/Trex Deck. Presidential Roof and 5 inch Gutters installed in 2022 and Anderson Fiberglass Windows in 2018. Newer Exterior Paint, Interior Paint Refreshed within last year, Brand New Carpet Throughout and New Water Heater. Solid Hardwood Floors, Traditional Plan with Formal Living and Dining. Spacious and Convenient Living with Room to Store Everything and More. Oversized 3 Car Garage with Built-ins and Work Area, Great Attic Storage, along with an 8x8 Tool Shed in the Backyard. Larger Improvements already Completed and Ready for your Final Touches to make this Home Sweet Home! Conveniently Located minutes from Tualatin Hills Park & Recreation, Nike, Intel, and Hi-Tech Corridor. Easy Access to Shopping, Dining, Entertainment, Max, on Bus Line, and right off of Hwy 26. Low Annual HOA Dues, Excellent Schools and Washington County Taxes.
Sold
$747,400
16055 NW Elizabeth Ct, Beaverton, OR 97006
4beds
2,467sqft
Residential, Single Family Residence
Built in 1985
9,147 Square Feet Lot
$762,300 Zestimate®
$303/sqft
$3,332 Estimated rent
Home value
$762,300
$717,000 - $808,000
$3,332/mo
Zestimate® history
Owner options
List your home for rent
$3,332/mo
Rent Zestimate®
Find your next renter with Zillow Rental Manager. Plus, with online applications, you can quickly screen prospective tenants – for free.
$3,332/mo
Rent Zestimate®
Refinance and save
$5,331/mo
Est. payment
Refinancing to a lower rate could help reduce your monthly payments and save thousands over the life of the loan.
$5,331/mo
Est. payment
Explore your selling options
Work with a Zillow partner agent
Leverage their expertise and Zillow's premium Showcase listings to get your home seen by more buyers.
Get startedList with your own agent
Get your home in front of millions of buyers by listing it on Zillow.
Learn how to do itSell it yourself
Take full control of how buyers see your home on Zillow by listing For Sale by Owner (FSBO).
List your homeWhat's special
Zillow last checked:
Listing updated:
Listed by:
Tran Rogers 503-809-9686,
RE/MAX Equity Group
Bought with:
Steve Yurecko, 900500151
Knipe Realty ERA Powered
Source: RMLS (OR),MLS#: 24557797
Facts & features
Interior
Bedrooms & bathrooms
- Bedrooms: 4
- Bathrooms: 3
- Full bathrooms: 2
- Partial bathrooms: 1
- Main level bathrooms: 1
Rooms
- Room types: Bedroom 4, Laundry, Entry, Bedroom 2, Bedroom 3, Dining Room, Family Room, Kitchen, Living Room, Primary Bedroom
Primary bedroom
- Features: Double Sinks, Ensuite, Jetted Tub, Tile Floor, Walkin Closet, Wallto Wall Carpet
- Level: Upper
- Area: 234
- Dimensions: 18 x 13
Bedroom 2
- Features: Wallto Wall Carpet
- Level: Upper
- Area: 132
- Dimensions: 12 x 11
Bedroom 3
- Features: Wallto Wall Carpet
- Level: Upper
- Area: 108
- Dimensions: 12 x 9
Bedroom 4
- Features: Wallto Wall Carpet
- Level: Upper
- Area: 121
- Dimensions: 11 x 11
Dining room
- Features: Formal, Wallto Wall Carpet
- Level: Main
- Area: 132
- Dimensions: 12 x 11
Family room
- Features: Fireplace, Hardwood Floors, Wood Stove
- Level: Main
- Area: 288
- Dimensions: 18 x 16
Kitchen
- Features: Builtin Range, Builtin Refrigerator, Dishwasher, Disposal, Eating Area, Hardwood Floors, Microwave, Nook, Pantry, Free Standing Refrigerator, Peninsula
- Level: Main
- Area: 168
- Width: 12
Living room
- Features: Vaulted Ceiling, Wallto Wall Carpet
- Level: Main
- Area: 221
- Dimensions: 17 x 13
Heating
- Forced Air, Fireplace(s)
Cooling
- Central Air
Appliances
- Included: Built In Oven, Cooktop, Dishwasher, Disposal, Free-Standing Refrigerator, Microwave, Stainless Steel Appliance(s), Washer/Dryer, Built-In Range, Built-In Refrigerator, Gas Water Heater
- Laundry: Laundry Room
Features
- High Ceilings, Soaking Tub, Vaulted Ceiling(s), Built-in Features, Closet, Formal, Eat-in Kitchen, Nook, Pantry, Peninsula, Double Vanity, Walk-In Closet(s)
- Flooring: Hardwood, Laminate, Tile, Vinyl, Wall to Wall Carpet, Wood
- Windows: Double Pane Windows
- Basement: Crawl Space
- Number of fireplaces: 1
- Fireplace features: Stove, Wood Burning, Wood Burning Stove
Interior area
- Total structure area: 2,467
- Total interior livable area: 2,467 sqft
Property
Parking
- Total spaces: 3
- Parking features: Driveway, Off Street, RV Boat Storage, Garage Door Opener, Attached
- Attached garage spaces: 3
- Has uncovered spaces: Yes
Accessibility
- Accessibility features: Garage On Main, Parking, Utility Room On Main, Accessibility
Features
- Levels: Two
- Stories: 2
- Patio & porch: Deck
- Exterior features: Yard
- Has spa: Yes
- Spa features: Bath
- Fencing: Fenced
Lot
- Size: 9,147 Square Feet
- Features: Corner Lot, Cul-De-Sac, Level, Trees, Sprinkler, SqFt 7000 to 9999
Details
- Additional structures: RVBoatStorage, ToolShed
- Parcel number: R1339215
Construction
Type & style
- Home type: SingleFamily
- Architectural style: Traditional
- Property subtype: Residential, Single Family Residence
Materials
- Cedar
- Roof: Composition
Condition
- Resale
- New construction: No
- Year built: 1985
Utilities & green energy
- Gas: Gas
- Sewer: Public Sewer
- Water: Public
Community & HOA
Community
- Subdivision: Waterhouse
HOA
- Has HOA: Yes
- Amenities included: Commons, Maintenance Grounds, Management
- HOA fee: $457 annually
Location
- Region: Beaverton
Financial & listing details
- Price per square foot: $303/sqft
- Tax assessed value: $741,070
- Annual tax amount: $8,891
- Date on market: 5/24/2024
- Cumulative days on market: 5 days
- Listing terms: Cash,Conventional,FHA,VA Loan
- Road surface type: Paved
Price history
| Date | Event | Price |
|---|---|---|
| 6/20/2024 | Sold | $747,400-0.3%$303/sqft |
Source:  RMLS (OR) #24557797 Report a problem RMLS (OR) #24557797 Report a problem | ||
| 5/29/2024 | Pending sale | $749,900$304/sqft |
Source: RMLS (OR) #24557797 Report a problem | ||
| 5/24/2024 | Listed for sale | $749,900+203.8%$304/sqft |
Source: RMLS (OR) #24557797 Report a problem | ||
| 8/27/1997 | Sold | $246,800$100/sqft |
Source: Public Record Report a problem | ||
Public tax history
| Year | Property taxes | Tax assessment |
|---|---|---|
| 2025 | $9,806 +4.1% | $446,350 +3% |
| 2024 | $9,417 +5.9% | $433,350 +3% |
| 2023 | $8,891 +4.5% | $420,730 +3% |
| 2022 | $8,510 +3.6% | $408,480 |
| 2021 | $8,212 +3.1% | -- |
| 2020 | $7,962 +3.3% | $385,040 +3% |
| 2019 | $7,710 +3.3% | $373,830 |
| 2018 | $7,464 | $373,830 +6.1% |
| 2017 | $7,464 +7.6% | $352,380 +3% |
| 2016 | $6,935 | $342,120 +3% |
| 2015 | $6,935 +3.9% | $332,160 +3% |
| 2014 | $6,677 +5.4% | $322,490 +3% |
| 2013 | $6,336 +10.2% | $313,100 +3% |
| 2012 | $5,752 +3.2% | $303,990 -15.6% |
| 2011 | $5,572 +2.6% | $360,330 +0.5% |
| 2010 | $5,430 +2.3% | $358,700 -12.1% |
| 2009 | $5,306 +8.3% | $408,210 -12% |
| 2008 | $4,900 +1% | $464,100 -1.9% |
| 2007 | $4,852 +10.1% | $473,320 +16.7% |
| 2006 | $4,405 -7.3% | $405,730 +20.4% |
| 2005 | $4,752 +9.8% | $337,080 +6.5% |
| 2004 | $4,330 -3.2% | $316,450 +6.4% |
| 2003 | $4,473 +12.1% | $297,360 +5.4% |
| 2002 | $3,990 +4.8% | $282,090 +1.8% |
| 2001 | $3,808 +6.6% | $277,000 +5.5% |
| 2000 | $3,571 | $262,670 |
Find assessor info on the county website
Neighborhood: Five Oaks - Triple Creek
Nearby homes
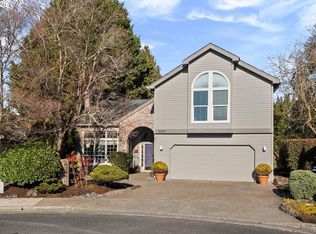
- $749,9754 bd3 ba2.6k sqft16035 NW Elizabeth Ct, Beaverton, OR 97006Sold
- $839,2003 bd2 ba2.4k sqft16036 NW Stonehedge Ln, Beaverton, OR 97006Off Market
- $749,0003 bd2 ba2.3k sqft16015 NW Elizabeth Ct, Beaverton, OR 97006Sold
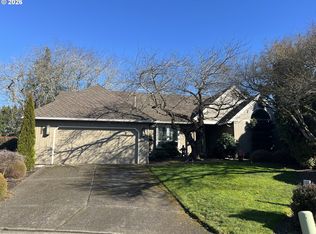
- $794,6004 bd2 ba3.1k sqft809 NW Waterhouse Ave, Beaverton, OR 97006Off Market
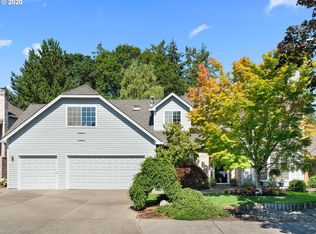
- $774,2003 bd2 ba2.2k sqft16060 NW Elizabeth Ct, Beaverton, OR 97006Off Market
- $685,0003 bd2 ba2.1k sqft837 NW Waterhouse Ave, Beaverton, OR 97006Sold
- $767,6003 bd3 ba3k sqft16020 NW Elizabeth Ct, Beaverton, OR 97006Off Market
- $1,037,2004 bd4 ba4k sqft825 NW Turnberry Ter, Beaverton, OR 97006Off Market
Nearby schools
GreatSchools rating
- 7/10Elmonica Elementary SchoolGrades: PK-5Distance: 0.8 mi
- 5/10Five Oaks Middle SchoolGrades: 6-8Distance: 0.6 mi
- 7/10Westview High SchoolGrades: 9-12Distance: 2.1 mi
Schools provided by the listing agent
- Elementary: Elmonica
- Middle: Five Oaks
- High: Westview
Source: RMLS (OR). This data may not be complete. We recommend contacting the local school district to confirm school assignments for this home.
Get a cash offer in 3 minutes
Find out how much your home could sell for in as little as 3 minutes with a no-obligation cash offer.
Estimated market value
$762,300
Get a cash offer in 3 minutes
Find out how much your home could sell for in as little as 3 minutes with a no-obligation cash offer.
Estimated market value
$762,300
- Oregon
- Washington County
- Beaverton
- 97006
- Five Oaks - Triple Creek
- 16055 NW Elizabeth Ct
