Skip main navigation
Sold for $590,000
  • $590,000

    16056 Dancing Leaf Pl, Dumfries, VA 22025

    3beds
    3,384sqft
    Single Family Residence
    Built in 2007
    8,311 Square Feet Lot
    $642,700 Zestimate®
    $174/sqft
    $3,380 Estimated rent

    Home value

    $642,700

    $611,000 - $675,000

    $3,380/mo

    Zestimate® history
    Loading
    Loading...

    Owner options

    List your home for rent

    $3,380/mo

    Rent Zestimate®

    Find your next renter with Zillow Rental Manager. Plus, with online applications, you can quickly screen prospective tenants – for free.

    Learn more

    $3,380/mo

    Rent Zestimate®

    Refinance and save

    $3,870/mo

    Est. payment

    Refinancing to a lower rate could help reduce your monthly payments and save thousands over the life of the loan.

    See today's rates

    $3,870/mo

    Est. payment

    Explore your selling options

    Work with a Zillow partner agent

    Leverage their expertise and Zillow's premium Showcase listings to get your home seen by more buyers.

    Get started

    List with your own agent

    Get your home in front of millions of buyers by listing it on Zillow.

    Learn how to do it

    Sell it yourself

    Take full control of how buyers see your home on Zillow by listing For Sale by Owner (FSBO).

    List your home

    What's special

    Cozy gas fireplaceScenic walking trailsPrivate oasisSpacious entertainment areaFormal livingCyber cafeOutdoor pools
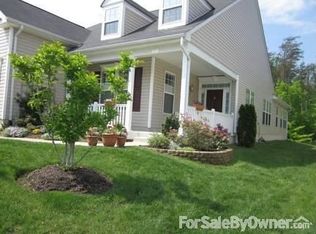
    Welcome to the epitome of luxurious 55+ living in the Four Seasons community! Nestled against a backdrop of towering trees, this expansive Capitiva Model stands as one of the largest models, offering unparalleled privacy. As you approach, the grandeur of the residence becomes evident, with a perfect blend of sophistication and natural beauty. Upon entering, the home exudes warmth with beautiful hardwood floors that lead you through the formal living and dining rooms. The main level living space is designed to be bathed in natural light, creating an inviting atmosphere that welcomes you home. The kitchen boasts Granite countertops, 42’ cabinets, a tile backsplash, and ceramic flooring and is equipped with modern conveniences, including gas cooking and stainless steel appliances. The adjacent breakfast nook provides a charming space to enjoy your morning tea or coffee. Connected to the kitchen is a family room featuring a cozy gas fireplace, creating the perfect spot for relaxation. Beyond the family room, discover an additional sunroom area that opens up to a private oasis—an expansive patio surrounded by nature, offering the perfect setting for outdoor gatherings or peaceful moments of solitude. The main level also accommodates a generously sized office, additional bedroom and bath and the Master Bedroom Suite. The master bath is a retreat in itself, featuring a soaking tub and a separate shower, providing a spa-like experience at the end of each day. Venture upstairs to find a spacious entertainment area, ideal for hosting gatherings and creating lasting memories. Complemented by an additional bedroom and full bath, the upper level ensures comfort and convenience for your guests. Noteworthy is the substantial storage space, providing ample room for organization, or consider transforming it into a dedicated craft room or workout space tailored to your preferences. The possibilities are as vast as the space itself, offering versatility to cater to your lifestyle and needs. The Four Seasons community is renowned for its active and vibrant lifestyle, featuring a spectacular 21,500 sq. ft. clubhouse. Indulge in the indoor and outdoor pools, party the night away in the ballroom, stay fit in the state-of-the-art fitness center, or enjoy friendly games in the billiards and game rooms. The community also offers a cyber café, classrooms, bocce ball, tennis/pickleball courts, a putting green, and scenic walking trails. Embrace the ultimate 55+ lifestyle at Four Seasons, where every day is an opportunity for relaxation, recreation, and connection in a welcoming and secure gated community. Your dream home awaits—experience the pinnacle of retirement living in this remarkable residence surrounded by nature and luxury.

    Zillow last checked:

    Listing updated:

    Listed by:

    Stacy Magid 703-599-5337,

    CENTURY 21 New Millennium

    Bought with:

    Jennifer Bridges, 0225027561

    Samson Properties

    Source: Bright MLS,MLS#: VAPW2063290MLS Logo

    Facts & features

    Interior

    Bedrooms & bathrooms
    • Bedrooms: 3
    • Bathrooms: 3
    • Full bathrooms: 3
    • Main level bathrooms: 2
    • Main level bedrooms: 2
    Rooms
    • Room types: Primary Bedroom, Bedroom 2, Bedroom 3, Loft, Office, Hobby Room
    Basement
    • Area: 0
    Heating
    • Forced Air, Natural Gas
    Cooling
    • Central Air, Ceiling Fan(s), Electric
    Appliances
    • Included: Gas Water Heater
    • Laundry: Main Level
    Features
    • Breakfast Area, Dining Area, Entry Level Bedroom, Family Room Off Kitchen, Open Floorplan, Formal/Separate Dining Room, Pantry, Primary Bath(s), Soaking Tub, Walk-In Closet(s)
    • Flooring: Hardwood, Carpet, Ceramic Tile, Wood
    • Has basement: No
    • Number of fireplaces: 1
    • Fireplace features: Gas/Propane
    Interior area
    • Total structure area: 3,384
    • Total interior livable area: 3,384 sqft
    • Finished area above ground: 3,384
    • Finished area below ground: 0

    Property

    Parking
    • Total spaces: 4
    • Parking features: Garage Faces Front, Attached, Driveway
    • Attached garage spaces: 2
    • Uncovered spaces: 2
    Accessibility
    • Accessibility features: Entry Slope <1'
    Features
    • Levels: Two
    • Stories: 2
    • Patio & porch: Patio
    • Exterior features: Lawn Sprinkler
    • Pool features: Community
    • Has view: Yes
    • View description: Trees/Woods
    Lot
    • Size: 8,311 Square Feet
    Details
    • Additional structures: Above Grade, Below Grade
    • Parcel number: 8190842355
    • Zoning: PMR
    • Special conditions: Standard

    Construction

    Type & style
    • Home type: SingleFamily
    • Architectural style: Ranch/Rambler,Transitional
    • Property subtype: Single Family Residence
    Materials
    • Vinyl Siding
    • Foundation: Slab
    Condition
    • New construction: No
    • Year built: 2007

    Utilities & green energy

    • Sewer: Public Sewer
    • Water: Public

    Community & HOA

    Community
    • Features: Pool
    • Security: Fire Sprinkler System
    • Senior community: Yes
    • Subdivision: Four Seasons In Historic Virginia
    HOA
    • Has HOA: Yes
    • Amenities included: Billiard Room, Clubhouse, Common Grounds, Tennis Court(s), Pool, Spa/Hot Tub, Retirement Community, Putting Green, Indoor Pool, Party Room, Meeting Room, Jogging Path, Fitness Center
    • Services included: Common Area Maintenance, Pool(s), Recreation Facility, Security, Trash
    • HOA fee: $261 monthly
    Location
    • Region: Dumfries

    Financial & listing details

    • Price per square foot: $174/sqft
    • Tax assessed value: $568,400
    • Annual tax amount: $6,023
    • Date on market: 1/11/2024
    • Listing agreement: Exclusive Right To Sell
    • Ownership: Fee Simple

    Price history

    DateEventPrice
    2/14/2024Sold$590,000-3.3%$174/sqft
    Source: Bright MLS #VAPW2063290 Report a problem
    2/13/2024Pending sale$610,000$180/sqft
    Source: Bright MLS #VAPW2063290 Report a problem
    1/23/2024Contingent$610,000$180/sqft
    Source: Bright MLS #VAPW2063290 Report a problem
    1/11/2024Listed for sale$610,000+0.8%$180/sqft
    Source: Bright MLS #VAPW2063290 Report a problem
    1/1/2024Listing removed--
    Source: Bright MLS #VAPW2059198 Report a problem
    11/22/2023Price change$604,900-2.4%$179/sqft
    Source: Bright MLS #VAPW2059198 Report a problem
    11/4/2023Listed for sale$619,900$183/sqft
    Source: Bright MLS #VAPW2059198 Report a problem
    11/2/2023Pending sale$619,900$183/sqft
    Source: Bright MLS #VAPW2059198 Report a problem
    10/9/2023Price change$619,900-1.6%$183/sqft
    Source: Bright MLS #VAPW2059198 Report a problem
    9/27/2023Listed for sale$630,000+40%$186/sqft
    Source: Bright MLS #VAPW2059198 Report a problem
    12/7/2015Sold$450,000$133/sqft
    Source: Public Record Report a problem
    11/12/2015Pending sale$450,000$133/sqft
    Source: Keller Williams Realty #PW8772026 Report a problem
    10/13/2015Listed for sale$450,000+9.1%$133/sqft
    Source: Keller Williams Realty #PW8772026 Report a problem
    3/28/2007Sold$412,595$122/sqft
    Source: Public Record Report a problem

    Public tax history

    YearProperty taxesTax assessment
    2025$6,135 +8.1%$625,700 +9.6%
    2024$5,678 -4%$570,900 +0.4%
    2023$5,914 -0.8%$568,400 +7.7%
    2022$5,961 -0.3%$527,900 +7.7%
    2021$5,980 +8.9%$490,200 +10%
    2020$5,490 +106.3%$445,600 +1.1%
    2019$2,661 -50.6%$440,700 -1.3%
    2018$5,390 +4.5%$446,400 +4.4%
    2017$5,157 -4.5%$427,400 -3.5%
    2016$5,403 +11.4%$443,000 +3.6%
    2015$4,850 $427,500 +10.1%
    2014$4,850 $388,300 +1.9%
    2013-- $380,900 +3.7%
    2012-- $367,300 +8.6%
    2010-- $338,200 +4%
    2009-- $325,100 -20.2%
    2008-- $407,400 +36.8%
    2007-- $297,900
    Find assessor info on the county website

    Neighborhood: 22025

    Nearby schools

    GreatSchools rating
    Schools provided by the listing agent
    • District: Prince William County Public Schools

    Source: Bright MLS. This data may not be complete. We recommend contacting the local school district to confirm school assignments for this home.

    Get a cash offer in 3 minutes
    Find out how much your home could sell for in as little as 3 minutes with a no-obligation cash offer.
    Estimated market value
    $642,700
    Get a cash offer in 3 minutes
    Find out how much your home could sell for in as little as 3 minutes with a no-obligation cash offer.
    Estimated market value
    $642,700