Skip main navigation
Off market
  • $549,000

    16056 S Selfridge Cir, Plainfield, IL 60586

    3beds
    2,441sqft
    SingleFamily
    Built in 2019
    0.28 Acres Lot
    $549,000 Zestimate®
    $225/sqft
    $4,125 Estimated rent

    Home value

    $549,000

    $522,000 - $576,000

    $4,125/mo

    Zestimate® history
    Loading
    Loading...

    Owner options

    List your home for rent

    $4,125/mo

    Rent Zestimate®

    Find your next renter with Zillow Rental Manager. Plus, with online applications, you can quickly screen prospective tenants – for free.

    Learn more

    $4,125/mo

    Rent Zestimate®

    Refinance and save

    $4,057/mo

    Est. payment

    Refinancing to a lower rate could help reduce your monthly payments and save thousands over the life of the loan.

    See today's rates

    $4,057/mo

    Est. payment

    Explore your selling options

    Work with a Zillow partner agent

    Leverage their expertise and Zillow's premium Showcase listings to get your home seen by more buyers.

    Get started

    List with your own agent

    Get your home in front of millions of buyers by listing it on Zillow.

    Learn how to do it

    Sell it yourself

    Take full control of how buyers see your home on Zillow by listing For Sale by Owner (FSBO).

    List your home

    What's special

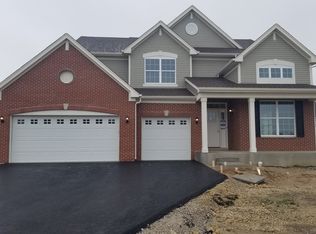
    PROPOSED NEW CONSTRUCTION New Home Peace of Mind & North Point at Springbank Lifestyle with Plainfield Schools, Springbank Aquatic Center, Minutes to Downtown Plainfield/Shopping/Major Transportation Corridors. The moment you enter the Galveston with 2,612 SF you will be impressed with the open floor plan and bright welcoming two-story foyer. The first floor is perfect for entertaining guests as well as convenient for your daily living with a separate living room that opens to a formal dining room with access to the well-equipped kitchen. The modern and spacious kitchen features Quartz counter tops, single-bowl under mount sink, island with pendant lighting, spacious pantry, 42 Aristokraft cabinets, GE stainless steel refrigerator, gas range, dishwasher & microwave, and a breakfast dining area open to the comfortable family room. A hidden study and laundry room complete the main level. The owner's suite is located on the second floor and includes a private bathroom, water closet, double-bowl vanity and attached large walk-in closet. Three additional bedrooms and the second full bath complete the second level. Included features - Partial Basement, three-car garage, 9' first floor ceilings, LED surface mounted lighting, garage door opener, 30 yr architectural shingles, builder warranty, energy efficient features and much more. Built with superior Smart Home Automation including WIFI thermostat, wireless touch entry, video doorbell & more. Fully sodded lots with landscaping! . . . Exterior Photo of Galveston C with Optional Brick. Interior Photos of Previous Model Home.

    This property is off market, which means it's not currently listed for sale or rent on Zillow. This may be different from what's available on other websites or public sources.
    Facts & features

    Interior

    Bedrooms & bathrooms
    • Bedrooms: 3
    • Bathrooms: 3
    • Full bathrooms: 2
    • 1/2 bathrooms: 1
    Heating
    • Forced air, Gas
    Cooling
    • Central
    Appliances
    • Included: Dishwasher, Garbage disposal, Microwave, Range / Oven, Refrigerator
    Features
    • Flooring: Laminate
    • Basement: Partially finished
    • Has fireplace: Yes
    Interior area
    • Total interior livable area: 2,441 sqft

    Property

    Parking
    • Total spaces: 3
    • Parking features: Garage - Attached
    Features
    • Exterior features: Vinyl, Brick
    Lot
    • Size: 0.28 Acres
    Details
    • Parcel number: 0603201020300000

    Construction

    Type & style
    • Home type: SingleFamily
    Materials
    • Roof: Asphalt
    Condition
    • Year built: 2019

    Utilities & green energy

    • Sewer: Sewer-Public

    Community & HOA

    HOA
    • Has HOA: Yes
    • HOA fee: $51 monthly
    Location
    • Region: Plainfield

    Financial & listing details

    • Price per square foot: $225/sqft
    • Tax assessed value: $469,167
    • Annual tax amount: $10,940

    Price history

    DateEventPrice
    2/20/2020Sold$390,110+10.2%$160/sqft
    Source: Public Record Report a problem
    4/17/2019Listed for sale$353,990$145/sqft
    Source: RE/MAX Professionals Select #10347587 Report a problem

    Public tax history

    YearProperty taxesTax assessment
    2024$10,940 +4.4%$156,389 +10.7%
    2023$10,476 +2.6%$141,248 +7.2%
    2022$10,207 +5.9%$131,746 +7%
    2021$9,643 $123,127 +2670.6%
    2020-- $4,444 +5%
    2019$360 +4.3%$4,234 +6.4%
    2018$345 +2.9%$3,978 +5.2%
    2017$335 +2.2%$3,780 +4.9%
    2016$328 +5%$3,605 +6.8%
    2015$312 $3,377 +3.7%
    2014$312 +1.2%$3,258
    2013$309 $3,258 +3329.5%
    2012-- $95
    2011-- $95
    2010-- $95
    2009-- $95
    2008-- $95
    2007-- $95
    2006-- $95
    Find assessor info on the county website

    Neighborhood: Springbank

    Nearby schools

    GreatSchools rating
    Schools provided by the listing agent
    • Elementary: Meadow View Elementary School
    • Middle: Aux Sable Middle School
    • High: Plainfield South High School

    Source: The MLS. This data may not be complete. We recommend contacting the local school district to confirm school assignments for this home.

    Get a cash offer in 3 minutes
    Find out how much your home could sell for in as little as 3 minutes with a no-obligation cash offer.
    Estimated market value
    $549,000
    Get a cash offer in 3 minutes
    Find out how much your home could sell for in as little as 3 minutes with a no-obligation cash offer.
    Estimated market value
    $549,000