Nestled on a quiet cul-de-sac in the highly desirable West Woods neighborhood of Arvada, this beautifully updated 5-bedroom, 4-bath home offers the perfect blend of comfort, space, and Colorado lifestyle. Located just steps from the West Woods Golf Course, miles of scenic trails, and within walking distance to the local Colorado Tap House, the location is hard to beat. Plus, you’re only a 3-minute drive to Arvada Reservoir, North Area Athletic Complex and Long Lake Regional Park.
Inside, the home features tall ceilings in the family room, creating an open and inviting feel, while the vaulted primary suite offers a private retreat. The updated kitchen is both functional and stylish, featuring granite countertops, an eat-in dining area, and bar seating at the island, all flowing seamlessly over beautiful hardwood floors.
With a main-floor bedroom, this home offers flexibility for guests or a home office. The finished basement expands your living options with a dedicated exercise room complete with a professional weight rack, as well as a private basement bedroom with its own bathroom access, ideal for guests or multigenerational living.
Additional highlights include a newer roof, newer windows, a 3-car garage, and a south-facing orientation that helps snow and ice melt quickly during winter months. Enjoy outdoor living on the backyard deck, perfect for relaxing or entertaining.
With 3,039 square feet of finished living space (3,438 total) in one of Arvada’s most sought-after communities, this home delivers exceptional value, convenience, and lifestyle.
Sold for $888,000
$888,000
16059 W 65th Place, Arvada, CO 80007
5beds
3,438sqft
Single Family Residence
Built in 1998
6,969 Square Feet Lot
$867,300 Zestimate®
$258/sqft
$3,811 Estimated rent
Home value
$867,300
$815,000 - $928,000
$3,811/mo
Zestimate® history
Owner options
List your home for rent
$3,811/mo
Rent Zestimate®
Find your next renter with Zillow Rental Manager. Plus, with online applications, you can quickly screen prospective tenants – for free.
$3,811/mo
Rent Zestimate®
Refinance and save
$5,562/mo
Est. payment
Refinancing to a lower rate could help reduce your monthly payments and save thousands over the life of the loan.
$5,562/mo
Est. payment
Explore your selling options
Work with a Zillow partner agent
Leverage their expertise and Zillow's premium Showcase listings to get your home seen by more buyers.
Get startedList with your own agent
Get your home in front of millions of buyers by listing it on Zillow.
Learn how to do itSell it yourself
Take full control of how buyers see your home on Zillow by listing For Sale by Owner (FSBO).
List your homeWhat's special
Zillow last checked:
Listing updated:
Listed by:
Rob Classen 720-320-6666 TheHomeTeam@YourCastle.org,
Your Castle Real Estate Inc
Bought with:
Thomas Bruce, 100106289
Your Castle Real Estate Inc
Source: REcolorado as distributed by MLS GRID,MLS#: 7358246
Facts & features
Interior
Bedrooms & bathrooms
- Bedrooms: 5
- Bathrooms: 4
- Full bathrooms: 2
- 3/4 bathrooms: 2
- Main level bathrooms: 1
- Main level bedrooms: 1
Bedroom
- Description: Secondary Bedroom On Main Floor; Could Be Used As Office
- Level: Main
Bedroom
- Description: Huge Bedroom With Vaultes Ceilings; Makeup Area; Walkin Closet
- Features: Primary Suite
- Level: Upper
Bedroom
- Description: Large Bedroom; New Paint
- Level: Upper
Bedroom
- Description: Large Bedroom; New Paint
- Level: Upper
Bedroom
- Description: Private Bedroom W/ Private Entrance To Bathroom; Egress Window
- Level: Basement
Bathroom
- Description: Main Floor Bathroom For Main Floor Bedroom With Full Shower
- Level: Main
Bathroom
- Description: Private Ensuite Bathroom With Jetted Tub, Beautiful Tile Work
- Features: Primary Suite
- Level: Upper
Bathroom
- Description: Shared Bathroom For Upstairs Secondary Bedrooms
- Level: Upper
Bathroom
- Description: Beautiful Tile; Private Entrance To Bedroom; Shared Access To Family Room
- Level: Basement
Dining room
- Description: Large Dining Room; Hardwoods
- Level: Main
Exercise room
- Description: Complete With Professional Grade Weight Rack
- Level: Basement
Family room
- Description: High Vaulted Ceilings; Hardwoods; Fireplace; Opens To Kitchen
- Level: Main
Family room
- Description: Nicely Remodeled; Great For Games Or Tv; Beverage Wet Bar; Egress Window
- Level: Basement
Kitchen
- Description: Remodeled With Granite, Stone Backsplash, New Appliances, Eat In Table, Eating Bar And Island
- Level: Main
Laundry
- Description: As You Walk In From Garage
- Level: Main
Living room
- Description: Attached To Front Of Dining Room; Hardwood
- Level: Main
Heating
- Forced Air, Natural Gas
Cooling
- Central Air
Appliances
- Included: Disposal, Gas Water Heater, Microwave, Oven, Range
- Laundry: In Unit
Features
- Ceiling Fan(s), Eat-in Kitchen, Granite Counters, High Ceilings, High Speed Internet, Kitchen Island, Primary Suite, Sound System, Vaulted Ceiling(s), Walk-In Closet(s), Wet Bar, Wired for Data
- Flooring: Linoleum, Tile, Wood
- Windows: Double Pane Windows, Skylight(s), Window Coverings
- Basement: Finished,Full,Sump Pump
- Number of fireplaces: 1
- Fireplace features: Family Room, Gas
Interior area
- Total structure area: 3,438
- Total interior livable area: 3,438 sqft
- Finished area above ground: 2,269
- Finished area below ground: 770
Property
Parking
- Total spaces: 3
- Parking features: Garage - Attached
- Attached garage spaces: 3
Features
- Levels: Two
- Stories: 2
- Patio & porch: Covered, Deck, Front Porch
- Exterior features: Private Yard, Rain Gutters
Lot
- Size: 6,969 Square Feet
- Features: Cul-De-Sac, Landscaped, Sprinklers In Front, Sprinklers In Rear
Details
- Parcel number: 419075
- Special conditions: Standard
Construction
Type & style
- Home type: SingleFamily
- Architectural style: Contemporary
- Property subtype: Single Family Residence
Materials
- Brick, Wood Siding
- Foundation: Concrete Perimeter
Condition
- Updated/Remodeled
- Year built: 1998
Utilities & green energy
- Sewer: Public Sewer
- Water: Public
- Utilities for property: Cable Available, Electricity Connected, Internet Access (Wired), Natural Gas Connected, Phone Connected
Community & HOA
Community
- Security: Carbon Monoxide Detector(s), Smoke Detector(s), Video Doorbell
- Subdivision: Meadows At Westwoods Ranch
HOA
- Has HOA: Yes
- Amenities included: Park, Playground
- Services included: Recycling, Trash
- HOA fee: $90 monthly
- HOA name: Meadows at Westwood Ranch
- HOA phone: 303-457-0670
Location
- Region: Arvada
Financial & listing details
- Price per square foot: $258/sqft
- Tax assessed value: $754,274
- Annual tax amount: $4,559
- Date on market: 1/22/2026
- Listing terms: Cash,Conventional,FHA,VA Loan
- Exclusions: Personal Belongings And Staging Furniture/Decorations
- Ownership: Individual
- Electric utility on property: Yes
- Road surface type: Paved
Price history
| Date | Event | Price |
|---|---|---|
| 3/4/2026 | Sold | $888,000+1.2%$258/sqft |
Source:  REcolorado as distributed by MLS GRID #7358246 Report a problem REcolorado as distributed by MLS GRID #7358246 Report a problem | ||
| 1/27/2026 | Pending sale | $877,500$255/sqft |
Source: REcolorado as distributed by MLS GRID #7358246 Report a problem | ||
| 1/22/2026 | Listed for sale | $877,500+119.4%$255/sqft |
Source: REcolorado as distributed by MLS GRID #7358246 Report a problem | ||
| 12/21/2004 | Sold | $399,950+1011%$116/sqft |
Source: Public Record Report a problem | ||
| 4/28/1999 | Sold | $36,000-82.7%$10/sqft |
Source: Public Record Report a problem | ||
| 8/5/1997 | Sold | $208,650$61/sqft |
Source: Public Record Report a problem | ||
Public tax history
| Year | Property taxes | Tax assessment |
|---|---|---|
| 2025 | $4,559 -0.1% | $47,142 +0.2% |
| 2024 | $4,565 +19.8% | $47,067 |
| 2023 | $3,812 -1.6% | $47,067 +20.9% |
| 2022 | $3,875 +11.8% | $38,924 -2.8% |
| 2021 | $3,467 | $40,044 +11.5% |
| 2020 | $3,467 +1.4% | $35,924 |
| 2019 | $3,420 +3.9% | $35,924 +6.8% |
| 2018 | $3,293 | $33,629 |
| 2017 | $3,293 +2.2% | $33,629 +0.5% |
| 2016 | $3,221 | $33,454 |
| 2015 | $3,221 +6.3% | $33,454 +11.8% |
| 2014 | $3,030 +9.4% | $29,923 |
| 2013 | $2,770 +2.1% | $29,923 +8.4% |
| 2012 | $2,712 -5.6% | $27,615 |
| 2011 | $2,872 +5.8% | $27,615 -6.2% |
| 2010 | $2,715 -0.6% | $29,430 |
| 2009 | $2,732 +0% | $29,430 -0.4% |
| 2008 | $2,732 +7% | $29,560 |
| 2007 | $2,555 +1% | $29,560 +8% |
| 2006 | $2,529 +2.6% | $27,370 +2.5% |
| 2005 | $2,464 +9.3% | $26,690 |
| 2004 | $2,256 -1.8% | $26,690 |
| 2003 | $2,297 +1.7% | $26,690 -0.2% |
| 2002 | $2,258 +13.5% | $26,750 +27% |
| 2001 | $1,989 -1% | $21,070 |
| 2000 | $2,009 | $21,070 |
Find assessor info on the county website
Neighborhood: West Woods Ranch
Nearby homes
- $877,5004 bd3 ba3.8k sqft16069 W 65th Pl, Arvada, CO 80007Sold
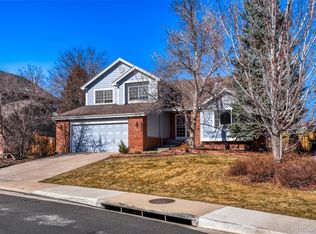
- $855,5005 bd3 ba2.8k sqft16049 W 65th Pl, Arvada, CO 80007Off Market
- $1,080,5005 bd5 ba4.2k sqft6639 Orchard Ct, Arvada, CO 80007Off Market
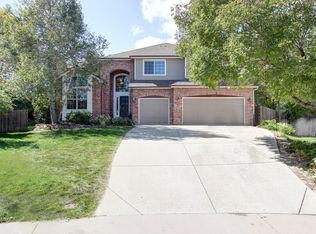
- $883,5004 bd3 ba3.5k sqft16079 W 65th Pl, Arvada, CO 80007Off Market

- $984,2004 bd3 ba1 sqft16039 W 65th Pl, Arvada, CO 80007Off Market
- $927,6005 bd4 ba2.7k sqft6635 Orchard Ct, Arvada, CO 80007Off Market
- $933,8003 bd3 ba2.8k sqft6642 Orion Ct, Arvada, CO 80007Off Market
- $883,1003 bd3 ba2.8k sqft16048 W 65th Pl, Arvada, CO 80007Off Market
Nearby schools
GreatSchools rating
- 9/10West Woods Elementary SchoolGrades: K-5Distance: 0.8 mi
- 5/10Drake Junior High SchoolGrades: 6-8Distance: 2.8 mi
- 10/10Ralston Valley High SchoolGrades: 9-12Distance: 2.5 mi
Schools provided by the listing agent
- Elementary: West Woods
- Middle: Drake
- High: Ralston Valley
- District: Jefferson County R-1
Source: REcolorado as distributed by MLS GRID. This data may not be complete. We recommend contacting the local school district to confirm school assignments for this home.
Get a cash offer in 3 minutes
Find out how much your home could sell for in as little as 3 minutes with a no-obligation cash offer.
Estimated market value
$867,300
Get a cash offer in 3 minutes
Find out how much your home could sell for in as little as 3 minutes with a no-obligation cash offer.
Estimated market value
$867,300
- Colorado
- Jefferson County
- Arvada
- 80007
- West Woods Ranch
- 16059 W 65th Place
