**** Extraordinary Arvada West Woods location in popular Meadows at Westwoods Ranch; West Woods Golf Course nearby, generous Trails, Athletic Complex, shopping and all the amenities popular Arvada has to offer! * Expansive vaulted/tall ceiling entry sets the tone for an elegant and open floorplan in this 4 BR/3 BATH home * Spacious Living room/formal dining area plus sunny kitchen eating area opens to delightful backyard. * Roomy kitchen has new stainless appliances, large island and walk in pantry. New interior paint throughout, newer plush carpet and wood flooring entry, kitchen and generous step-down family room. * Large FR is highlighted by fireplace mantle wall with built-ins and wall of windows (with custom privacy drapes that adjust to perfect shade or sunshine). * Oversized 2-car garage with handy entrance hall featuring laundry room with oversized utility sink, storage closets, 3/4 bath and easy access to main level bedroom or office/study with double door entrance. * Upper level primary suite is privately situated, spacious, vaulted, and has an extra deep jacuzzi tub in 5-piece bath & walk-in closet. * 2 upper bedrooms and hall bath complete a livable, spacious floorplan. * Dream backyard for entertaining: private & fully fenced, HUGE recently repainted trex-type deck w/lattice patio cover pergola-style sitting area, nice trees for shade and privacy. Bright unfinished basement has several semi-daylight windows perfect for future conforming bedrooms and living space.
Sold for $877,500
$877,500
16069 W 65th Place, Arvada, CO 80007
4beds
3,857sqft
Single Family Residence
Built in 1998
7,093 Square Feet Lot
$856,500 Zestimate®
$228/sqft
$3,966 Estimated rent
Home value
$856,500
$805,000 - $916,000
$3,966/mo
Zestimate® history
Owner options
List your home for rent
$3,966/mo
Rent Zestimate®
Find your next renter with Zillow Rental Manager. Plus, with online applications, you can quickly screen prospective tenants – for free.
$3,966/mo
Rent Zestimate®
Refinance and save
$5,498/mo
Est. payment
Refinancing to a lower rate could help reduce your monthly payments and save thousands over the life of the loan.
$5,498/mo
Est. payment
Explore your selling options
Work with a Zillow partner agent
Leverage their expertise and Zillow's premium Showcase listings to get your home seen by more buyers.
Get startedList with your own agent
Get your home in front of millions of buyers by listing it on Zillow.
Learn how to do itSell it yourself
Take full control of how buyers see your home on Zillow by listing For Sale by Owner (FSBO).
List your homeWhat's special
Newer plush carpetDream backyard for entertainingDelightful backyardWalk in pantryLarge islandNew interior paint throughoutSunny kitchen eating area
Zillow last checked:
Listing updated:
Listed by:
Linda McDonald 720-244-7206 lindamcdonald1717@msn.com,
Keller Williams Avenues Realty
Bought with:
Brian Grace, 100002346
Market Masters Real Estate
Source: REcolorado as distributed by MLS GRID,MLS#: 3239518
Facts & features
Interior
Bedrooms & bathrooms
- Bedrooms: 4
- Bathrooms: 3
- Full bathrooms: 1
- 3/4 bathrooms: 2
- Main level bathrooms: 1
- Main level bedrooms: 1
Bedroom
- Description: Ideal 4th Br Or Office With Double Doors
- Level: Main
Bedroom
- Description: With Nearby Hall Bath
- Level: Upper
Bedroom
- Description: Spacious, Vaulted, Walk-In Closet
- Features: Primary Suite
- Level: Upper
Bedroom
- Description: With Nearby Hall Bath
- Level: Upper
Bathroom
- Description: Handy Location Near Main Level Br Or Office
- Level: Main
Bathroom
- Description: 5-Piece, Extra Deep Jacuzzi Soaking Tub, Skylight
- Features: En Suite Bathroom, Primary Suite
- Level: Upper
Bathroom
- Description: Handy To Both Bedrooms
- Level: Upper
Dining room
- Description: Vaulted Formal Dining/Living Room, Spacious And Light-Filled
- Level: Main
Family room
- Description: Step Down, Spacious, High Quality Drapes W Privacy And Sunlight
- Level: Main
Kitchen
- Description: Walk In Pantry, Vaulted, Kitchen Island
- Level: Main
Laundry
- Description: Nicely Located By Garage Entrance-Extra Large Utility Sink
- Level: Main
Living room
- Description: Vaulted Formal Dining/Living Room, Spacious
- Level: Main
Heating
- Forced Air
Cooling
- Central Air
Appliances
- Included: Cooktop, Dishwasher, Double Oven, Microwave, Oven
Features
- Eat-in Kitchen, Entrance Foyer, Five Piece Bath, High Ceilings, Kitchen Island, Open Floorplan, Pantry, Primary Suite, Radon Mitigation System, Vaulted Ceiling(s), Walk-In Closet(s)
- Flooring: Carpet, Laminate, Wood
- Windows: Double Pane Windows, Skylight(s)
- Basement: Unfinished
- Number of fireplaces: 1
- Fireplace features: Family Room, Gas
Interior area
- Total structure area: 3,857
- Total interior livable area: 3,857 sqft
- Finished area above ground: 2,849
- Finished area below ground: 0
Property
Parking
- Total spaces: 2
- Parking features: Concrete
- Attached garage spaces: 2
Features
- Levels: Two
- Stories: 2
- Patio & porch: Deck, Front Porch
- Exterior features: Private Yard
- Fencing: Full
Lot
- Size: 7,093 Square Feet
Details
- Parcel number: 419074
- Zoning: SFR
- Special conditions: Standard
Construction
Type & style
- Home type: SingleFamily
- Architectural style: Traditional
- Property subtype: Single Family Residence
Materials
- Wood Siding
- Roof: Composition
Condition
- Year built: 1998
Utilities & green energy
- Sewer: Public Sewer
- Water: Public
- Utilities for property: Electricity Connected, Natural Gas Connected
Community & HOA
Community
- Security: Security System
- Subdivision: Meadows At Westwoods Ranch
HOA
- Has HOA: Yes
- Amenities included: Park, Playground
- Services included: Recycling, Trash
- HOA fee: $90 monthly
- HOA name: Meadows at Westwoods Ranch
- HOA phone: 303-457-0670
Location
- Region: Arvada
Financial & listing details
- Price per square foot: $228/sqft
- Tax assessed value: $758,002
- Annual tax amount: $3,943
- Date on market: 2/27/2026
- Listing terms: Cash,Conventional,FHA,VA Loan
- Exclusions: Staging Items And Personal Property
- Ownership: Corporation/Trust
- Electric utility on property: Yes
- Road surface type: Paved
Price history
| Date | Event | Price |
|---|---|---|
| 3/31/2026 | Sold | $877,500$228/sqft |
Source:  REcolorado as distributed by MLS GRID #3239518 Report a problem REcolorado as distributed by MLS GRID #3239518 Report a problem | ||
| 3/3/2026 | Pending sale | $877,500$228/sqft |
Source: REcolorado as distributed by MLS GRID #3239518 Report a problem | ||
| 2/27/2026 | Listed for sale | $877,500+274.2%$228/sqft |
Source: REcolorado as distributed by MLS GRID #3239518 Report a problem | ||
| 11/10/1997 | Sold | $234,520-53.8%$61/sqft |
Source: Public Record Report a problem | ||
| 7/11/1997 | Sold | $508,000$132/sqft |
Source: Public Record Report a problem | ||
Public tax history
| Year | Property taxes | Tax assessment |
|---|---|---|
| 2025 | $3,943 -0.1% | $47,375 -0.1% |
| 2024 | $3,948 +29.8% | $47,403 |
| 2023 | $3,041 -1.6% | $47,403 +24.7% |
| 2022 | $3,091 +18.6% | $38,003 -2.8% |
| 2021 | $2,607 | $39,096 +14.4% |
| 2020 | $2,607 +1.4% | $34,165 |
| 2019 | $2,572 +4.4% | $34,165 +5.6% |
| 2018 | $2,463 | $32,359 |
| 2017 | $2,463 -0.1% | $32,359 -3.6% |
| 2016 | $2,467 +100% | $33,581 |
| 2015 | $1,233 -45.8% | $33,581 +10.4% |
| 2014 | $2,274 +12.7% | $30,424 |
| 2013 | $2,018 -26.8% | $30,424 +8.4% |
| 2012 | $2,757 -9.5% | $28,077 |
| 2011 | $3,047 +5.7% | $28,077 -10.1% |
| 2010 | $2,882 -2.6% | $31,230 |
| 2009 | $2,960 +0% | $31,230 -2.5% |
| 2008 | $2,959 +9% | $32,020 |
| 2007 | $2,716 +1% | $32,020 +10% |
| 2006 | $2,689 +1.5% | $29,100 +1.4% |
| 2005 | $2,650 +9.3% | $28,700 |
| 2004 | $2,425 -2.3% | $28,700 |
| 2003 | $2,482 +1.7% | $28,700 -0.7% |
| 2002 | $2,440 +12.4% | $28,910 +25.6% |
| 2001 | $2,172 -1% | $23,010 |
| 2000 | $2,193 | $23,010 |
Find assessor info on the county website
Neighborhood: West Woods Ranch
Nearby homes
- $888,0005 bd4 ba3.4k sqft16059 W 65th Pl, Arvada, CO 80007Sold
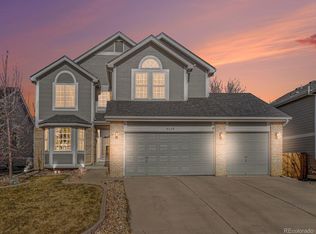
- $883,5004 bd3 ba3.5k sqft16079 W 65th Pl, Arvada, CO 80007Off Market

- $805,0003 bd2 ba4k sqft16089 W 65th Pl, Arvada, CO 80007Sold
- $1,080,5005 bd5 ba4.2k sqft6639 Orchard Ct, Arvada, CO 80007Off Market
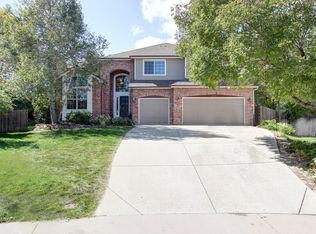
- $855,5005 bd3 ba2.8k sqft16049 W 65th Pl, Arvada, CO 80007Off Market
- $883,1003 bd3 ba2.8k sqft16048 W 65th Pl, Arvada, CO 80007Off Market
- $933,8003 bd3 ba2.8k sqft6642 Orion Ct, Arvada, CO 80007Off Market
- $962,0004 bd5 ba4.2k sqft6637 Orion Ct, Arvada, CO 80007Off Market
Nearby schools
GreatSchools rating
- 9/10West Woods Elementary SchoolGrades: K-5Distance: 0.8 mi
- 5/10Drake Junior High SchoolGrades: 6-8Distance: 2.8 mi
- 10/10Ralston Valley High SchoolGrades: 9-12Distance: 2.5 mi
Schools provided by the listing agent
- Elementary: West Woods
- Middle: Drake
- High: Ralston Valley
- District: Jefferson County R-1
Source: REcolorado as distributed by MLS GRID. This data may not be complete. We recommend contacting the local school district to confirm school assignments for this home.
Get a cash offer in 3 minutes
Find out how much your home could sell for in as little as 3 minutes with a no-obligation cash offer.
Estimated market value
$856,500
Get a cash offer in 3 minutes
Find out how much your home could sell for in as little as 3 minutes with a no-obligation cash offer.
Estimated market value
$856,500
- Colorado
- Jefferson County
- Arvada
- 80007
- West Woods Ranch
- 16069 W 65th Place
