Skip main navigation
Sold for $805,000
Street View
  • $805,000

    16089 W 65th Place, Arvada, CO 80007

    3beds
    4,088sqft
    Single Family Residence
    Built in 1999
    7,223 Square Feet Lot
    $818,600 Zestimate®
    $197/sqft
    $2,897 Estimated rent

    Home value

    $818,600

    $778,000 - $860,000

    $2,897/mo

    Zestimate® history
    Loading
    Loading...

    Owner options

    List your home for rent

    $2,897/mo

    Rent Zestimate®

    Find your next renter with Zillow Rental Manager. Plus, with online applications, you can quickly screen prospective tenants – for free.

    Learn more

    $2,897/mo

    Rent Zestimate®

    Refinance and save

    $4,678/mo

    Est. payment

    Refinancing to a lower rate could help reduce your monthly payments and save thousands over the life of the loan.

    See today's rates

    $4,678/mo

    Est. payment

    Explore your selling options

    Work with a Zillow partner agent

    Leverage their expertise and Zillow's premium Showcase listings to get your home seen by more buyers.

    Get started

    List with your own agent

    Get your home in front of millions of buyers by listing it on Zillow.

    Learn how to do it

    Sell it yourself

    Take full control of how buyers see your home on Zillow by listing For Sale by Owner (FSBO).

    List your home

    What's special

    Ample street parkingSoft - close drawersExtended back patioUpdated featuresSpacious floor planElegant tall white cabinetsOutdoor living
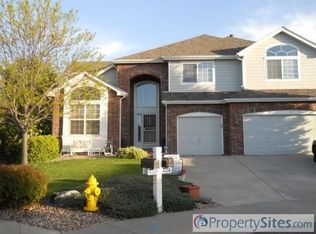
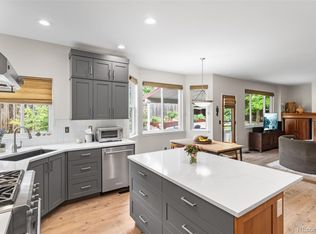
    Welcome to your next dream home in the heart of Arvada, just a par 3 away from the prestigious West Woods Golf Club. Revel in the thrill of living close to The Meadows at West Woods Park, while relishing in the tranquility of this serene neighborhood. Step inside to discover a plethora of updated features, including new carpeting, a remodeled 5-piece master bath boasting a walk-in closet and a luxurious granite glass shower enclosure, and a cozy gas-lit fireplace only a year old. Your kitchen showcases elegant tall white cabinets and sleek granite countertops with soft-close drawers, ensuring both style and functionality. With a roof only two years young and a powered awning shading your extended back patio, outdoor relaxation is a breeze. Plus, enjoy the convenience of an extended two-car garage and ample street parking. The spacious floor plan seamlessly integrates indoor and outdoor living, making it the perfect setting for social gatherings and events. Your dream home awaits—schedule a showing today!

    Zillow last checked:

    Listing updated:

    Listed by:

    Nicki Thompson 303-456-2128 DenverAgent@gmail.com,

    RE/MAX Alliance - Olde Town,

    Christopher Thompson 303-505-8740,

    RE/MAX Alliance - Olde Town

    Bought with:

    Kathy Peterson, 100065103

    Keller Williams Avenues Realty

    Source: REcolorado as distributed by MLS GRID,MLS#: 3807399MLS Logo

    Facts & features

    Interior

    Bedrooms & bathrooms
    • Bedrooms: 3
    • Bathrooms: 2
    • Full bathrooms: 2
    • Main level bathrooms: 2
    • Main level bedrooms: 3
    Primary bedroom
    • Description: New Carpet With A Walk-In Closet
    • Level: Main
    Bedroom
    • Level: Main
    Bedroom
    • Level: Main
    Primary bathroom
    • Level: Main
    Bathroom
    • Level: Main
    Dining room
    • Level: Main
    Family room
    • Level: Main
    Kitchen
    • Level: Main
    Laundry
    • Level: Main
    Living room
    • Level: Main
    Heating
    • Forced Air
    Cooling
    • Central Air
    Appliances
    • Included: Dishwasher, Disposal, Dryer, Microwave, Oven, Range, Refrigerator, Washer
    Features
    • Ceiling Fan(s), Eat-in Kitchen, Five Piece Bath, Granite Counters, High Ceilings, High Speed Internet, Jack & Jill Bathroom, Pantry, Radon Mitigation System, Walk-In Closet(s), Wired for Data
    • Flooring: Carpet, Tile, Wood
    • Windows: Double Pane Windows
    • Basement: Full,Sump Pump,Unfinished
    • Number of fireplaces: 1
    • Fireplace features: Family Room, Gas
    Interior area
    • Total structure area: 4,088
    • Total interior livable area: 4,088 sqft
    • Finished area above ground: 2,051
    • Finished area below ground: 0

    Property

    Parking
    • Total spaces: 2
    • Parking features: Oversized
    • Attached garage spaces: 2
    Features
    • Levels: One
    • Stories: 1
    • Patio & porch: Patio
    • Exterior features: Private Yard, Rain Gutters, Smart Irrigation
    • Fencing: Full
    Lot
    • Size: 7,223 sqft
    • Features: Level, Sprinklers In Front, Sprinklers In Rear
    Details
    • Parcel number: 419072
    • Zoning: Residential
    • Special conditions: Standard

    Construction

    Type & style
    • Home type: SingleFamily
    • Architectural style: Traditional
    • Property subtype: Single Family Residence
    Materials
    • Brick, Frame, Wood Siding
    • Foundation: Slab
    • Roof: Composition
    Condition
    • Year built: 1999

    Utilities & green energy

    • Sewer: Public Sewer
    • Water: Public

    Community & neighborhood

    Security
    • Security features: Carbon Monoxide Detector(s), Radon Detector, Smoke Detector(s)
    Location
    • Region: Arvada
    • Subdivision: Meadows At Westwoods Ranch

    HOA & financial

    HOA
    • Has HOA: Yes
    • HOA fee: $70 monthly
    • Services included: Recycling, Trash
    • Association name: Meadows at Westwoods Ranch Master
    • Association phone: 303-457-1444

    Other

    Other facts
    • Listing terms: Cash,Conventional,FHA,VA Loan
    • Ownership: Individual
    • Road surface type: Paved

    Price history

    DateEventPrice
    6/4/2024Sold$805,000+1.9%$197/sqft
    Source: REcolorado as distributed by MLS GRID #3807399 Report a problem
    5/13/2024Pending sale$789,900$193/sqft
    Source: REcolorado as distributed by MLS GRID #3807399 Report a problem
    5/10/2024Listed for sale$789,900+122.5%$193/sqft
    Source: REcolorado as distributed by MLS GRID #3807399 Report a problem
    4/21/2006Sold$354,950+69.3%$87/sqft
    Source: Public Record Report a problem
    5/12/1998Sold$209,626$51/sqft
    Source: Public Record Report a problem

    Public tax history

    YearProperty taxesTax assessment
    2025$3,709 -0.1%$46,123 +2.5%
    2024$3,714 +26.3%$44,987
    2023$2,940 -1.6%$44,987 +21.7%
    2022$2,989 +14.2%$36,972 -2.8%
    2021$2,616 $38,037 +11%
    2020$2,616 +1.4%$34,262
    2019$2,581 +8.5%$34,262 +8.8%
    2018$2,379 $31,500
    2017$2,379 -18.7%$31,500 +3.7%
    2016$2,925 $30,381
    2015$2,925 -0.8%$30,381 +4.3%
    2014$2,950 +4.2%$29,135
    2013$2,831 +2.1%$29,135 +3.2%
    2012$2,771 -4.7%$28,220
    2011$2,907 +5.7%$28,220 -5.3%
    2010$2,750 -2.3%$29,800
    2009$2,814 +0%$29,800 -2.1%
    2008$2,813 +11.4%$30,440
    2007$2,525 +1%$30,440 +12.5%
    2006$2,499 -2.2%$27,050 -2.3%
    2005$2,557 +9.3%$27,690
    2004$2,340 +6.2%$27,690
    2003$2,203 +1.7%$27,690 +8%
    2002$2,165 +11.7%$25,650 +24.9%
    2001$1,938 -1%$20,530
    2000$1,957 $20,530

    Find assessor info on the county website

    Neighborhood: West Woods Ranch

    Nearby schools

    GreatSchools rating
    Schools provided by the listing agent
    • Elementary: West Woods
    • Middle: Drake
    • High: Ralston Valley
    • District: Jefferson County R-1

    Source: REcolorado as distributed by MLS GRID. This data may not be complete. We recommend contacting the local school district to confirm school assignments for this home.

    Get a cash offer in 3 minutes
    Find out how much your home could sell for in as little as 3 minutes with a no-obligation cash offer.
    Estimated market value
    $818,600
    Get a cash offer in 3 minutes
    Find out how much your home could sell for in as little as 3 minutes with a no-obligation cash offer.
    Estimated market value
    $818,600