Skip main navigation
Sold for $405,000
  • $405,000

    1606 27th St, Niceville, FL 32578

    3beds
    1,578sqft
    Single Family Residence
    Built in 2019
    0.34 Acres Lot
    $423,900 Zestimate®
    $257/sqft
    $2,308 Estimated rent

    Home value

    $423,900

    $403,000 - $445,000

    $2,308/mo

    Zestimate® history
    Loading
    Loading...

    Owner options

    List your home for rent

    $2,308/mo

    Rent Zestimate®

    Find your next renter with Zillow Rental Manager. Plus, with online applications, you can quickly screen prospective tenants – for free.

    Learn more

    $2,308/mo

    Rent Zestimate®

    Refinance and save

    $2,586/mo

    Est. payment

    Refinancing to a lower rate could help reduce your monthly payments and save thousands over the life of the loan.

    See today's rates

    $2,586/mo

    Est. payment

    Explore your selling options

    Work with a Zillow partner agent

    Leverage their expertise and Zillow's premium Showcase listings to get your home seen by more buyers.

    Get started

    List with your own agent

    Get your home in front of millions of buyers by listing it on Zillow.

    Learn how to do it

    Sell it yourself

    Take full control of how buyers see your home on Zillow by listing For Sale by Owner (FSBO).

    List your home

    What's special

    Underground utilitiesLarge pantryWifi thermostatImpact glassTiled showerQuartz counter topsOpen floorplan
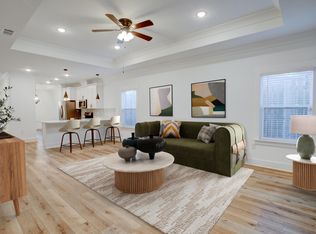
    Live in the heart of Niceville in this adorable craftsman style home that is better than new! The open floorplan features a large living room open to the dining area and kitchen. The kitchen offers a large island with a built-in breakfast bar, a large pantry, soft close cabinets and quartz counter tops. This is a split bedroom home with two of the bedrooms and a full bath in the front of the house and the master suite in the back. The oversized master bedroom includes a sitting area and the master bath features a tiled shower and double vanities. A convenient breezeway connects the house to the oversized 2-car garage. The tidy back yard has a sprinkler system and there is extra parking at the end of the driveway. Additional noteworthy features include: underground utilities, Hardie Siding, impact glass, LVP flooring throughout, crown molding, quartz counters, WIFI thermostat, Icynene R38 insulation in the attic and walls. Close to schools and shopping, this is the perfect fit!!

    Zillow last checked:

    Listing updated:

    Listed by:

    Team Busovne 850-598-9497,

    Keller Williams Realty Nville

    Bought with:

    Yuliya Grabko, 3435076

    Realty ONE Group Emerald Coast

    Source: ECAOR,MLS#: 938444MLS Logo

    Facts & features

    Interior

    Bedrooms & bathrooms
    • Bedrooms: 3
    • Bathrooms: 2
    • Full bathrooms: 2
    Primary bedroom
    • Level: First
    • Area: 1 Square Feet
    • Dimensions: 1 x 1
    Bedroom
    • Level: First
    • Area: 131.22 Square Feet
    • Dimensions: 11.5 x 11.41
    Bedroom
    • Level: First
    • Area: 135.96 Square Feet
    • Dimensions: 11.66 x 11.66
    Primary bathroom
    • Level: First
    • Area: 1 Square Feet
    • Dimensions: 1 x 1
    Bathroom
    • Level: First
    • Area: 1 Square Feet
    • Dimensions: 1 x 1
    Dining area
    • Level: First
    • Area: 145.86 Square Feet
    • Dimensions: 12.33 x 11.83
    Garage
    • Level: First
    • Area: 1 Square Feet
    • Dimensions: 1 x 1
    Kitchen
    • Level: First
    • Area: 142.84 Square Feet
    • Dimensions: 12.25 x 11.66
    Laundry
    • Level: First
    • Area: 1 Square Feet
    • Dimensions: 1 x 1
    Living room
    • Level: First
    • Area: 277.53 Square Feet
    • Dimensions: 16.83 x 16.5
    Heating
    • Central
    Cooling
    • Central Air
    Appliances
    • Included: Dishwasher, Disposal, Microwave, Electric Water Heater
    Features
    • Crown Molding, Vaulted Ceiling(s), Kitchen Island, Pantry, Split Bedroom
    • Flooring: Laminate, Tile
    • Common walls with other units/homes: No Common Walls
    Interior area
    • Total structure area: 1,578
    • Total interior livable area: 1,578 sqft

    Property

    Parking
    • Total spaces: 2
    • Parking features: Detached, Garage
    • Garage spaces: 2
    Features
    • Stories: 1
    • Patio & porch: Porch
    Lot
    • Size: 0.34 Acres
    • Dimensions: 50 x 150
    • Features: Level, Survey Available
    Details
    • Parcel number: 091S222140000A0050
    • Zoning description: Resid Single Family

    Construction

    Type & style
    • Home type: SingleFamily
    • Architectural style: Craftsman
    • Property subtype: Single Family Residence
    Materials
    • Siding CmntFbrHrdBrd
    • Foundation: Slab
    • Roof: Shingle
    Condition
    • Construction Complete
    • New construction: No
    • Year built: 2019

    Utilities & green energy

    • Water: Public

    Community & neighborhood

    Location
    • Region: Niceville
    • Subdivision: ROSEMONT S/D

    Other

    Other facts
    • Road surface type: Paved

    Price history

    DateEventPrice
    1/24/2024Sold$405,000$257/sqft
    Source: ECAOR #938444 Report a problem
    12/20/2023Pending sale$405,000$257/sqft
    Source: ECAOR #938444 Report a problem
    12/16/2023Listed for sale$405,000+45.7%$257/sqft
    Source: ECAOR #938444 Report a problem
    5/30/2019Sold$278,000+3.4%$176/sqft
    Source: ECAOR #806951 Report a problem
    8/24/2018Sold$268,900$170/sqft
    Source: Agent Provided Report a problem
    6/25/2018Pending sale$268,900$170/sqft
    Source: ERA American Real Estate #793222 Report a problem
    6/4/2018Price change$268,900-0.4%$170/sqft
    Source: ERA American Real Estate #793222 Report a problem
    3/7/2018Listed for sale$269,900+17.4%$171/sqft
    Source: Era American Real Estate #793222 Report a problem
    1/11/2015Listing removed$229,900$146/sqft
    Source: Emerald Dunes Real Estate LLC #607756 Report a problem
    1/2/2015Listed for sale$229,900$146/sqft
    Source: Emerald Dunes Real Estate LLC #607756 Report a problem
    12/1/2014Listing removed$229,900$146/sqft
    Source: Emerald Dunes Real Estate LLC #607756 Report a problem
    6/18/2014Price change$229,900-4.2%$146/sqft
    Source: Emerald Dunes Real Estate LLC #607756 Report a problem
    11/8/2013Listed for sale$239,900+379.8%$152/sqft
    Source: Emerald Dunes Real Estate LLC #607756 Report a problem
    5/16/2012Sold$50,000$32/sqft
    Source: Public Record Report a problem

    Public tax history

    YearProperty taxesTax assessment
    2024$2,748 +2.8%$247,493 +3%
    2023$2,674 +5%$240,284 +3%
    2022$2,547 +0.6%$233,285 +3%
    2021$2,532 +0.9%$226,490 +1.4%
    2020$2,508 +694.1%$223,363 +873.8%
    2019$316 -0.2%$22,937 +1%
    2018$316 $22,721 -49.5%
    2017$316 -50.3%$44,992 +5%
    2016$637 +5.6%$42,850 +4%
    2015$603 +1.3%$41,200 -6.8%
    2014$595 $44,194 +2.6%
    2013-- $43,054 -0.4%
    2012-- $43,238 -16.1%
    2010-- $51,546 -8.3%
    2009-- $56,212 +40.9%
    2005-- $39,892 +16%
    2004-- $34,378 +6%
    2003-- $32,430

    Find assessor info on the county website

    Neighborhood: 32578

    Nearby schools

    GreatSchools rating
    Schools provided by the listing agent
    • Elementary: Plew
    • Middle: Ruckel
    • High: Niceville

    Source: ECAOR. This data may not be complete. We recommend contacting the local school district to confirm school assignments for this home.

    Get pre-qualified for a loan
    At Zillow Home Loans, we can pre-qualify you in as little as 5 minutes with no impact to your credit score.

    An equal housing lender. NMLS #10287.

    Sell for more on Zillow
    Get a Zillow Showcase℠ listing at no additional cost and you could sell for .
    $423,900
    2% more
    +$8,478
    With Zillow Showcase(estimated)
    $432,378