Fully remodeled and move-in ready — bring on the offers! This stunning 2-bedroom, 2-bath villa in the highly desirable 55+ community of Highland Lakes in Palm Harbor has been beautifully updated from top to bottom. The spacious open floor plan is filled with natural light and features stylish wood-look flooring throughout. The redesigned kitchen boasts brand-new cabinetry, granite countertops, stainless steel appliances, and a sleek tile backsplash—ideal for both casual dining and entertaining. Both bathrooms have been modernized with quality finishes, and the primary suite offers a walk-in closet and private en-suite bath with a step-in shower. Additional highlights include an attached garage perfect for a car or golf cart, plus two major upgrades: a brand-new roof and HVAC system, both installed in 2024. The monthly HOA fee includes cable, high-speed internet, water, sewer, trash, lawn care, exterior maintenance, and building insurance—providing true peace of mind and low-maintenance living. Highland Lakes is a premier 55+ golf community offering unmatched amenities, including three private 9-hole golf courses, heated pools, tennis and pickleball courts, a clubhouse with creative studios, RV and boat storage, and access to Lake Tarpon with community pontoon boat cruises. Located just minutes from world-class beaches, shopping, dining, and charming coastal towns like Dunedin and Tarpon Springs—this villa checks all the boxes. Schedule your showing today and experience Florida living at its finest! This particular location is walking distance to restaurants.
Sold for $180,000
$180,000
1606 BERWICK COURT #B, PALM HARBOR, FL 34684
2beds
1,000sqft
Villa
Built in 1973
6.54 Acres Lot
$177,100 Zestimate®
$180/sqft
$2,035 Estimated rent
Home value
$177,100
$161,000 - $195,000
$2,035/mo
Zestimate® history
Owner options
List your home for rent
$2,035/mo
Rent Zestimate®
Find your next renter with Zillow Rental Manager. Plus, with online applications, you can quickly screen prospective tenants – for free.
$2,035/mo
Rent Zestimate®
Refinance and save
$2,260/mo
Est. payment
Refinancing to a lower rate could help reduce your monthly payments and save thousands over the life of the loan.
$2,260/mo
Est. payment
Explore your selling options
Work with a Zillow partner agent
Leverage their expertise and Zillow's premium Showcase listings to get your home seen by more buyers.
Get startedList with your own agent
Get your home in front of millions of buyers by listing it on Zillow.
Learn how to do itSell it yourself
Take full control of how buyers see your home on Zillow by listing For Sale by Owner (FSBO).
List your homeWhat's special
Zillow last checked:
Listing updated:
Listed by:
Thomas Morillo LLC 727-560-4944,
REALTY ONE GROUP SUNSHINE 727-325-5843,
Sean Barber PA 727-481-5012,
REALTY ONE GROUP SUNSHINE
Bought with:
Tony Clouse, 3278482
PLUM TREE REALTY
Source: Stellar MLS,MLS#: TB8406063 Originating MLS: Suncoast Tampa
Originating MLS: Suncoast Tampa
Facts & features
Interior
Bedrooms & bathrooms
- Bedrooms: 2
- Bathrooms: 2
- Full bathrooms: 2
Rooms
- Room types: Family Room, Utility Room
Primary bedroom
- Features: En Suite Bathroom, Tub With Shower, Walk-In Closet(s)
- Level: First
- Area: 180 Square Feet
- Dimensions: 18x10
Bedroom 2
- Features: Tub With Shower, Walk-In Closet(s)
- Level: First
- Area: 110 Square Feet
- Dimensions: 11x10
Dining room
- Features: Pantry, No Closet
- Level: First
- Area: 81 Square Feet
- Dimensions: 9x9
Kitchen
- Features: Breakfast Bar, Pantry, Kitchen Island, Granite Counters, No Closet
- Level: First
- Area: 81 Square Feet
- Dimensions: 9x9
Living room
- Features: Ceiling Fan(s), No Closet
- Level: First
- Area: 210 Square Feet
- Dimensions: 15x14
Heating
- Central, Electric
Cooling
- Central Air
Appliances
- Included: Dishwasher, Electric Water Heater, Washer
- Laundry: In Garage, Inside, Washer Hookup
Features
- Ceiling Fan(s), Living Room/Dining Room Combo, Open Floorplan, Primary Bedroom Main Floor, Solid Surface Counters, Solid Wood Cabinets, Stone Counters, Thermostat, Walk-In Closet(s)
- Flooring: Carpet, Laminate, Luxury Vinyl, Porcelain Tile
- Has fireplace: No
Interior area
- Total structure area: 1,000
- Total interior livable area: 1,000 sqft
Property
Parking
- Total spaces: 1
- Parking features: Garage - Attached
- Attached garage spaces: 1
Features
- Levels: One
- Stories: 1
- Exterior features: Irrigation System
- Waterfront features: Lake
Lot
- Size: 6.54 Acres
- Features: Cul-De-Sac
Details
- Parcel number: 062816388830100020
- Special conditions: None
Construction
Type & style
- Home type: SingleFamily
- Property subtype: Villa
Materials
- Block, Brick, Concrete
- Foundation: Block, Slab
- Roof: Shingle
Condition
- Completed
- New construction: No
- Year built: 1973
Utilities & green energy
- Sewer: Public Sewer
- Water: Public
- Utilities for property: BB/HS Internet Available, Cable Available, Cable Connected, Electricity Available, Electricity Connected, Phone Available
Community & HOA
Community
- Features: Community Boat Ramp, Dock, Fishing, Lake, Water Access, Association Recreation - Owned, Buyer Approval Required, Clubhouse, Deed Restrictions, Fitness Center, Golf Carts OK, Golf, Irrigation-Reclaimed Water, Pool, Sidewalks, Tennis Court(s)
- Pet fee: $0 monthly
- Senior community: Yes
- Subdivision: HIGHLAND LAKES CONDO
HOA
- Has HOA: Yes
- Amenities included: Cable TV, Clubhouse, Golf Course, Maintenance, Pickleball Court(s), Pool, Recreation Facilities, Spa/Hot Tub, Tennis Court(s)
- Services included: Cable TV, Community Pool, Reserve Fund, Insurance, Internet, Maintenance Structure, Maintenance Grounds, Manager, Pest Control, Sewer, Trash, Water
- HOA fee: $938 monthly
- HOA name: Frankly Coastal Property Management-Lynn Parrish
- HOA phone: 727-799-0031
- Second HOA name: Homeowner Association of Highland Lakes
Location
- Region: Palm Harbor
Financial & listing details
- Price per square foot: $180/sqft
- Annual tax amount: $3,076
- Date on market: 7/18/2025
- Cumulative days on market: 53 days
- Listing terms: Cash,Conventional,VA Loan
- Ownership: Leasehold
- Total actual rent: 0
- Electric utility on property: Yes
- Road surface type: Paved
Price history
| Date | Event | Price |
|---|---|---|
| 10/17/2025 | Sold | $180,000+0.1%$180/sqft |
Source:  Stellar MLS #TB8406063 Report a problem Stellar MLS #TB8406063 Report a problem | ||
| 9/9/2025 | Pending sale | $179,900$180/sqft |
Source: Stellar MLS #TB8406063 Report a problem | ||
| 7/18/2025 | Listed for sale | $179,900$180/sqft |
Source: Stellar MLS #TB8406063 Report a problem | ||
Public tax history
Tax history is unavailable.
Neighborhood: 34684
Nearby homes
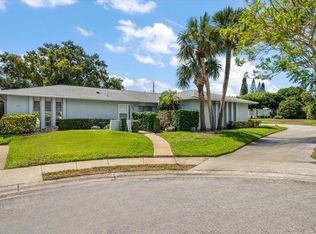
- $229,9002 bd2 ba1k sqft1619 Whithorn Pl APT B, Palm Harbor, FL 34684Sold

- $95,0001 bd1 ba814 sqft1619 Whithorn Pl APT D, Palm Harbor, FL 34684Sold
- $212,0002 bd2 ba1k sqft1608 Whitebridge Dr APT B, Palm Harbor, FL 34684For Sale

- $149,4001 bd1 ba964 sqft1609 Whitebridge Dr APT C, Palm Harbor, FL 34684For Sale
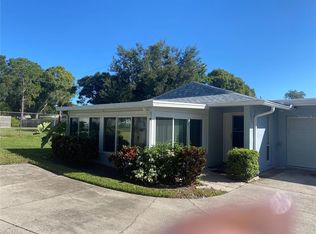
- $129,9001 bd1 ba934 sqft1609 Whitebridge Dr APT D, Palm Harbor, FL 34684Sold
- $147,0001 bd1 ba814 sqft1603 Whitebridge Dr APT D, Palm Harbor, FL 34684Sold
- $229,0002 bd2 ba1k sqft1602 Berwick Ct APT A, Palm Harbor, FL 34684Sold
- $158,0001 bd1 ba814 sqft1602 Berwick Ct APT C, Palm Harbor, FL 34684Sold
- $132,5001 bd1 ba814 sqft1606 Berwick Ct APT C, Palm Harbor, FL 34684Sold
Nearby schools
GreatSchools rating
- 5/10Highland Lakes Elementary SchoolGrades: PK-5Distance: 1.1 mi
- 7/10Joseph L. Carwise Middle SchoolGrades: 6-8Distance: 0.7 mi
- 8/10Palm Harbor University High SchoolGrades: 9-12Distance: 1.7 mi
Schools provided by the listing agent
- Elementary: Highland Lakes Elementary-PN
- Middle: Carwise Middle-PN
- High: Palm Harbor Univ High-PN
Source: Stellar MLS. This data may not be complete. We recommend contacting the local school district to confirm school assignments for this home.
Get a cash offer in 3 minutes
Find out how much your home could sell for in as little as 3 minutes with a no-obligation cash offer.
Estimated market value
$177,100
Get a cash offer in 3 minutes
Find out how much your home could sell for in as little as 3 minutes with a no-obligation cash offer.
Estimated market value
$177,100
- Florida
- Pinellas County
- Palm Harbor
- 34684
- 1606 BERWICK COURT Unit B
Nearby cities
Nearby zip codes
Other Palm Harbor Topics
